Pond and nature views await you in this highly sought after East Lake Susan Hills in Chanhassen! Original owner, pride of ownership. Fantastic setting overlooking pond/nature, .33 acre lot. Move-in ready, desirable 2-story. Spacious floor plan w/9ft ceilings. 4 bedrooms up. A kitchen that will impress w/white custom cabinetry, Butler’s pantry, built-in wine rack, glass door accents, granite countertops, tiled backsplash, SS applcs, and corner window provides an abundance of natural light. Gleaming HWD floors in ML foyer, kitchen and dining. Family room w/gas fireplace. Large primary bedrm w/vaulted ceiling, luxury bath and walk-in closet. Neutral carpeting, paint and 6 panel white doors. Bring your ideas for the unfinished bsmt w/walkout to a serene backyard. Potential for add’l family room, bedrm, bath, and storage. Perfect deck for entertaining. You’ll love to be so close to many local amenities including Lake Susan parks / walking trails. New ML carpeting, concrete sidewalk/ apron.
Closed
$602,000
780 Lake Susan Hills Dr, Chanhassen, MN 55317
4beds
2,665sqft
Single Family Residence
Built in 1995
0.33 Acres Lot
$666,600 Zestimate®
$226/sqft
$3,269 Estimated rent
Home value
$666,600
$633,000 - $700,000
$3,269/mo
Zestimate® history
Owner options
List your home for rent
$3,269/mo
Rent Zestimate®
Find your next renter with Zillow Rental Manager. Plus, with online applications, you can quickly screen prospective tenants – for free.
$3,269/mo
Rent Zestimate®
Refinance and save
$3,731/mo
Est. payment
Refinancing to a lower rate could help reduce your monthly payments and save thousands over the life of the loan.
$3,731/mo
Est. payment
Explore your selling options
Work with a Zillow partner agent
Leverage their expertise and Zillow's premium Showcase listings to get your home seen by more buyers.
Get startedList with your own agent
Get your home in front of millions of buyers by listing it on Zillow.
Learn how to do itSell it yourself
Take full control of how buyers see your home on Zillow by listing For Sale by Owner (FSBO).
List your homeWhat's special
Zillow last checked:
Listing updated:
Listed by:
Zach Skattum 651-485-4550,
RE/MAX Advantage Plus,
Kurt Peterson 612-325-6324
Bought with:
Michael Ferrin
Century 21 Atwood
Source: NorthstarMLS as distributed by MLS GRID,MLS#: 6415233
Facts & features
Interior
Bedrooms & bathrooms
- Bedrooms: 4
- Bathrooms: 3
- Full bathrooms: 2
- 1/2 bathrooms: 1
Bedroom
- Level: Upper
- Area: 294 Square Feet
- Dimensions: 21 x 14
Bedroom 2
- Level: Upper
- Area: 168 Square Feet
- Dimensions: 14 x 12
Bedroom 3
- Level: Upper
- Area: 168 Square Feet
- Dimensions: 14 x 12
Bedroom 4
- Level: Upper
- Area: 168 Square Feet
- Dimensions: 14 x 12
Deck
- Level: Main
- Area: 300 Square Feet
- Dimensions: 25 x 12
Dining room
- Level: Main
- Area: 182 Square Feet
- Dimensions: 14 x 13
Family room
- Level: Main
- Area: 280 Square Feet
- Dimensions: 20 x 14
Kitchen
- Level: Main
- Area: 176 Square Feet
- Dimensions: 16 x 11
Laundry
- Level: Main
- Area: 48 Square Feet
- Dimensions: 8 x 6
Living room
- Level: Main
- Area: 180 Square Feet
- Dimensions: 15 x 12
Heating
- Forced Air
Cooling
- Central Air
Appliances
- Included: Dishwasher, Disposal, Dryer, Microwave, Range, Refrigerator, Stainless Steel Appliance(s), Wall Oven, Washer, Water Softener Owned
- Laundry: Laundry Room, Main Level, Sink
Features
- Basement: Drain Tiled,Full,Sump Pump,Walk-Out Access
- Number of fireplaces: 1
- Fireplace features: Family Room, Gas
Interior area
- Total structure area: 2,665
- Total interior livable area: 2,665 sqft
- Finished area above ground: 2,665
- Finished area below ground: 0
Property
Parking
- Total spaces: 3
- Parking features: Attached, Asphalt, Concrete, Garage Door Opener, Heated Garage
- Attached garage spaces: 3
- Has uncovered spaces: Yes
Accessibility
- Accessibility features: None
Features
- Levels: Two
- Stories: 2
- Patio & porch: Deck
- Pool features: None
- Fencing: None
Lot
- Size: 0.33 Acres
- Dimensions: 84 x 199 x 85 x 198
- Features: Tree Coverage - Medium
- Topography: Walkout
Details
- Foundation area: 1148
- Parcel number: 253960490
- Zoning description: Residential-Single Family
Construction
Type & style
- Home type: SingleFamily
- Property subtype: Single Family Residence
Materials
- Roof: Age Over 8 Years,Asphalt
Condition
- New construction: No
- Year built: 1995
Utilities & green energy
- Gas: Natural Gas
- Sewer: City Sewer/Connected
- Water: City Water/Connected
Community & HOA
Community
- Subdivision: LAKE SUSAN HILLS
HOA
- Has HOA: No
Location
- Region: Chanhassen
Financial & listing details
- Price per square foot: $226/sqft
- Tax assessed value: $606,300
- Annual tax amount: $5,366
- Date on market: 8/15/2023
- Cumulative days on market: 10 days
- Road surface type: Paved
Price history
| Date | Event | Price |
|---|---|---|
| 10/18/2023 | Sold | $602,000+1.2%$226/sqft |
Source:  NorthstarMLS as distributed by MLS GRID #6415233 Report a problem NorthstarMLS as distributed by MLS GRID #6415233 Report a problem | ||
| 8/28/2023 | Pending sale | $595,000$223/sqft |
Source: NorthstarMLS as distributed by MLS GRID #6415233 Report a problem | ||
| 8/18/2023 | Listed for sale | $595,000$223/sqft |
Source: NorthstarMLS as distributed by MLS GRID #6415233 Report a problem | ||
Public tax history
| Year | Property taxes | Tax assessment |
|---|---|---|
| 2025 | $6,258 +5% | $606,300 +3.4% |
| 2024 | $5,960 +1.3% | $586,300 +3.6% |
| 2023 | $5,882 +9.6% | $566,000 +0.3% |
| 2022 | $5,366 +3.9% | $564,300 +22.6% |
| 2021 | $5,166 -5.6% | $460,100 +1.3% |
| 2020 | $5,470 +7% | $454,000 -3.2% |
| 2019 | $5,110 | $469,200 +15.1% |
| 2017 | $5,110 -5.8% | $407,500 +2.5% |
| 2016 | $5,426 | $397,600 -4.1% |
| 2015 | $5,426 +0.1% | $414,500 +12.2% |
| 2014 | $5,418 +0.8% | $369,300 -1% |
| 2013 | $5,374 +2.1% | $373,000 +4.5% |
| 2012 | $5,266 -3.4% | $357,100 -1.4% |
| 2011 | $5,454 +4.1% | $362,200 |
| 2010 | $5,238 -0.5% | -- |
| 2009 | $5,262 -0.8% | $423,700 +0.2% |
| 2008 | $5,302 | $422,900 +6.5% |
| 2007 | -- | $397,124 +6.1% |
| 2005 | -- | $374,310 +1.5% |
| 2004 | -- | $368,847 |
| 2002 | -- | -- |
| 2001 | $5,131 -2.3% | -- |
| 2000 | $5,253 | -- |
Find assessor info on the county website
Neighborhood: 55317
Nearby homes
- $645,8004 bd3 ba3k sqft770 Lake Susan Hills Dr, Chanhassen, MN 55317Off Market
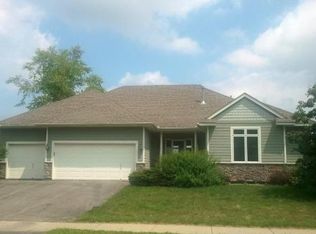
- $694,4006 bd6 ba2.4k sqft790 Lake Susan Hills Dr, Chanhassen, MN 55317Off Market
- $680,3004 bd4 ba3.6k sqft760 Lake Susan Hills Dr, Chanhassen, MN 55317Off Market
- $761,9005 bd4 ba3.8k sqft800 Lake Susan Hills Dr, Chanhassen, MN 55317Off Market
- $769,2005 bd4 ba3.5k sqft810 Lake Susan Hills Dr, Chanhassen, MN 55317Off Market
- $735,7004 bd3 ba3k sqft750 Lake Susan Hills Dr, Chanhassen, MN 55317Off Market
- $628,0005 bd4 ba2.5k sqft781 Lake Susan Hills Dr, Chanhassen, MN 55317Off Market
- $595,0004 bd4 ba2.2k sqft791 Lake Susan Hills Dr, Chanhassen, MN 55317Off Market
Nearby schools
GreatSchools rating
- 8/10Chanhassen Elementary SchoolGrades: K-5Distance: 1.3 mi
- 8/10Pioneer Ridge Middle SchoolGrades: 6-8Distance: 2.2 mi
- 9/10Chanhassen High SchoolGrades: 9-12Distance: 1.2 mi
Get a cash offer in 3 minutes
Find out how much your home could sell for in as little as 3 minutes with a no-obligation cash offer.
Estimated market value
$666,600
Get a cash offer in 3 minutes
Find out how much your home could sell for in as little as 3 minutes with a no-obligation cash offer.
Estimated market value
$666,600
- Minnesota
- Carver County
- Chanhassen
- 55317
- 780 Lake Susan Hills Dr
Nearby cities
Nearby zip codes
Other Chanhassen Topics
