Welcome to 780 Lakloey Drive Settled on a comfortable 0.7-acre lot, this charming 4-bedroom, 2-bathroom home offers an excellent blend of comfort, convenience, and style. Ideally located with quick access to Fairbanks, Fort Wainwright, North Pole, and just a short walk to Ticasuk Brown Elementary. It’s the ideal choice for families seeking a central location with an easy commute. This home is designed with practicality in mind, featuring a heated 2-car garage to keep your vehicles warm throughout the harsh winter months, as well as a newly installed generator hook-up to ensure you're never left in the dark during power outages. Inside, the open concept living and kitchen areas create an inviting space, ideal for entertaining guests or relaxing with family. The spacious master suite is inviting for any homeowner, complete with a large walk-in closet and a luxurious en-suite bathroom featuring dual sinks for added convenience. With meticulous care, this home is as practical as it is charming. Don’t miss the opportunity to make this yours– schedule your showing today!
Sold
Price Unknown
780 Lakloey Dr, North Pole, AK 99705
4beds
1,881sqft
Single Family Residence
Built in 2007
0.7 Acres Lot
$440,400 Zestimate®
$--/sqft
$3,184 Estimated rent
Home value
$440,400
Estimated sales range
Not available
$3,184/mo
Zestimate® history
Owner options
List your home for rent
$3,184/mo
Rent Zestimate®
Find your next renter with Zillow Rental Manager. Plus, with online applications, you can quickly screen prospective tenants – for free.
$3,184/mo
Rent Zestimate®
Refinance and save
Refinancing to a lower rate could help reduce your monthly payments and save thousands over the life of the loan.
Explore your selling options
Work with a Zillow partner agent
Leverage their expertise and Zillow's premium Showcase listings to get your home seen by more buyers.
Get startedList with your own agent
Get your home in front of millions of buyers by listing it on Zillow.
Learn how to do itSell it yourself
Take full control of how buyers see your home on Zillow by listing For Sale by Owner (FSBO).
List your homeWhat's special
Spacious master suiteLarge walk-in closetNewly installed generator hook-upLuxurious en-suite bathroom
Zillow last checked:
Listing updated:
Listed by:
Tate Harrell 907-978-2866,
HEDGECOCK GROUP REAL ESTATE, LLC
Bought with:
Rich Harter
Source: GFMLS,MLS#: 156809
Facts & features
Interior
Bedrooms & bathrooms
- Bedrooms: 4
- Bathrooms: 2
- Full bathrooms: 2
Heating
- Radiant Floor
Appliances
- Included: Range/Oven, Microwave, Refrigerator, Washer, Dryer
- Laundry: Main Level
Features
- Walk-In Closet(s), HRV, Solid Type Countertop, Ceiling Fan(s)
- Windows: Double Pane Windows, Triple Pane Windows
- Basement: Crawl Space
Interior area
- Total structure area: 1,881
- Total interior livable area: 1,881 sqft
Property
Parking
- Total spaces: 2
- Parking features: Heated Garage, Garage Door Opener
- Attached garage spaces: 2
Features
- Patio & porch: Deck/Patio
- Exterior features: Lawn
- Has spa: Yes
- Spa features: Bath
- Fencing: Fenced
Lot
- Size: 0.7 Acres
Details
- Additional structures: Shed(s)
- Parcel number: 0571814
- Zoning: N/A
- Zoning description: Rural Residential District
Construction
Type & style
- Home type: SingleFamily
- Architectural style: Ranch
- Property subtype: Single Family Residence
- Attached to another structure: Yes
Materials
- Vinyl Siding, 2x6
- Foundation: Block
- Roof: Shingle
Condition
- 16-20 yrs
- New construction: No
- Year built: 2007
Utilities & green energy
- Gas: Oil
- Sewer: Private Sewer
- Water: Community System
- Utilities for property: Propane
Community & HOA
Community
- Security: Smoke Detector(s)
- Subdivision: LAKLOEY ANNEX
Location
- Region: North Pole
Financial & listing details
- Tax assessed value: $385,137
- Annual tax amount: $5,904
- Date on market: 2/6/2025
- Listing terms: Cash/Refinance
- Road surface type: Paved
Price history
| Date | Event | Price |
|---|---|---|
| 4/14/2025 | Sold | -- |
Source:  GFMLS #156809 Report a problem GFMLS #156809 Report a problem | ||
| 2/28/2025 | Pending sale | $420,000$223/sqft |
Source: GFMLS #156809 Report a problem | ||
| 2/20/2025 | Price change | $420,000-2.3%$223/sqft |
Source: GFMLS #156809 Report a problem | ||
| 2/6/2025 | Listed for sale | $430,000+53.6%$229/sqft |
Source: GFMLS #156809 Report a problem | ||
| 2/7/2020 | Sold | -- |
Source:  AKMLS #20-2820 Report a problem AKMLS #20-2820 Report a problem | ||
| 12/10/2019 | Listed for sale | $279,900$149/sqft |
Source: SOMERS & ASSOCIATES REALTORS, INC. #142714 Report a problem | ||
Public tax history
| Year | Property taxes | Tax assessment |
|---|---|---|
| 2025 | $5,904 +2% | $385,137 +1.6% |
| 2024 | $5,790 +5.2% | $379,033 +4.1% |
| 2023 | $5,504 -2.1% | $364,166 +10% |
| 2022 | $5,621 -2.8% | $331,132 +7.5% |
| 2021 | $5,781 +21.1% | $308,074 +4.1% |
| 2020 | $4,774 +15.3% | $296,071 +6.1% |
| 2018 | $4,141 +3.9% | $279,162 +2.2% |
| 2017 | $3,986 | $273,249 +2.3% |
| 2016 | $3,986 +1.6% | $267,121 +4.2% |
| 2015 | $3,924 | $256,347 +1% |
| 2014 | $3,924 | $253,805 |
| 2013 | -- | $253,805 -0.9% |
| 2012 | -- | $256,174 |
| 2011 | -- | $256,174 +31.4% |
| 2010 | -- | $194,976 +66.5% |
| 2009 | -- | $117,068 |
| 2008 | -- | $117,068 +623% |
| 2007 | $258 | $16,192 |
Find assessor info on the county website
Neighborhood: 99705
Nearby homes
- $28,8020.697 Acres1215 Range View Rd, North Pole, AK 99705Off Market
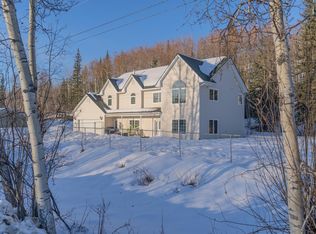
- $--6 bd3 ba2.9k sqft790 Lakloey Dr, North Pole, AK 99705Sold
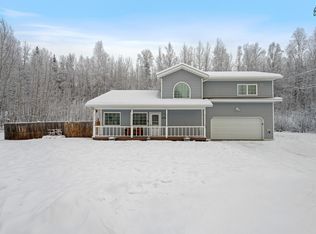
- $--3 bd3 ba1.7k sqft770 Lakloey Dr, North Pole, AK 99705Sold
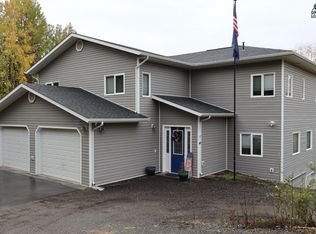
- $--5 bd4 ba3.1k sqft1205 Range View Rd, North Pole, AK 99705Sold
- $510,600-- bd2 ba2.3k sqft1216 Range View Rd, Fairbanks, AK 99705Off Market
- $22,6350.945 Acres1219 Range View Rd, North Pole, AK 99705Off Market
- $28,9660.701 Acres1195 Range View Rd, North Pole, AK 99705Off Market
- $584,100-- bd1 ba2.1k sqft1155 Range View Rd, North Pole, AK 99705Off Market
Nearby schools
GreatSchools rating
- 5/10Ticasuk Brown Elementary SchoolGrades: PK-5Distance: 0.2 mi
- 6/10North Pole Middle SchoolGrades: 6-8Distance: 7.8 mi
- 3/10North Pole High SchoolGrades: 9-12Distance: 7.3 mi
Schools provided by the listing agent
- Elementary: Tickasuk Brown Elementary
- Middle: N. Pole Middle
- High: N. Pole High
Source: GFMLS. This data may not be complete. We recommend contacting the local school district to confirm school assignments for this home.
- Alaska
- Fairbanks North Star Borough
- North Pole
- 99705
- 780 Lakloey Dr
Nearby cities
Nearby zip codes
Other North Pole Topics
