Skip main navigation
Closed
  • $365,000

    780 Laurel Heights Dr, Burnsville, NC 28714

    3beds
    3,304sqft
    Manufactured Home
    Built in 2000
    1.45 Acres Lot
    $387,800 Zestimate®
    $110/sqft
    $2,094 Estimated rent

    Home value

    $387,800

    $357,000 - $419,000

    $2,094/mo

    Zestimate® history
    Loading
    Loading...

    Owner options

    List your home for rent

    $2,094/mo

    Rent Zestimate®

    Find your next renter with Zillow Rental Manager. Plus, with online applications, you can quickly screen prospective tenants – for free.

    Learn more

    $2,094/mo

    Rent Zestimate®

    Refinance and save

    $2,347/mo

    Est. payment

    Refinancing to a lower rate could help reduce your monthly payments and save thousands over the life of the loan.

    See today's rates

    $2,347/mo

    Est. payment

    Explore your selling options

    Work with a Zillow partner agent

    Leverage their expertise and Zillow's premium Showcase listings to get your home seen by more buyers.

    Get started

    List with your own agent

    Get your home in front of millions of buyers by listing it on Zillow.

    Learn how to do it

    Sell it yourself

    Take full control of how buyers see your home on Zillow by listing For Sale by Owner (FSBO).

    List your home

    What's special

    Huge additionEndless flowerbedsBeautiful tile workHardwood floors
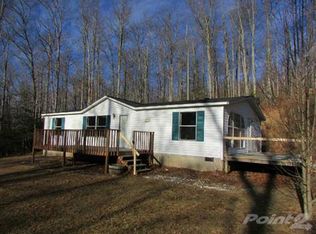
    Sweet Property in South Toe!! 1.45 Acre - 3,300 SqFt - 3 Bedrooms, 3 Bonus rooms, 3 Full Bathrooms, 2 Living Rooms, 2 Covered Porches & Endless Flowerbeds! Organic Gardners Delight at this beautiful property in the desirable South Toe Community! Surrounded by 1.45 acres of chemical free privacy! Endless raised beds flow perfectly down the front yard built into the hillside. Incredible custom stone work creates lush flower beds that roll gently from one to the next. Two covered porches are perfect for relaxing. Five minutes to the South Toe River, Ten Miles to the Blue Ridge Parkway. All main level living with an endless 3,304 sqft! Main manufactured home built in 1999 & the huge addition was built in 2003. Beautiful tile work & hardwood floors show off the lovely entrance, dining room & amazing family room. This home is perfect for a large family of all ages with plenty of room to spread out! A must see if your looking for big square footage all on one level!

    Zillow last checked:

    Listing updated:

    Listed by:

    Stephanie Johnson mtnfabulous@gmail.com,

    Mountain Adventure Realty

    Bought with:

    Amee Houghland

    Blue Ridge Real Estate

    Source: Canopy MLS as distributed by MLS GRID,MLS#: 4118297MLS Logo

    Facts & features

    Interior

    Bedrooms & bathrooms
    • Bedrooms: 3
    • Bathrooms: 3
    • Full bathrooms: 3
    • Main level bedrooms: 3
    Primary bedroom
    • Level: Main
    Primary bedroom
    • Level: Main
    Bedroom s
    • Level: Main
    Bedroom s
    • Level: Main
    Bedroom s
    • Level: Main
    Bedroom s
    • Level: Main
    Bathroom full
    • Level: Main
    Bathroom full
    • Level: Main
    Bathroom full
    • Level: Main
    Bathroom full
    • Level: Main
    Bathroom full
    • Level: Main
    Bathroom full
    • Level: Main
    Bonus room
    • Level: Main
    Bonus room
    • Level: Main
    Bonus room
    • Level: Main
    Bonus room
    • Level: Main
    Bonus room
    • Level: Main
    Bonus room
    • Level: Main
    Dining room
    • Level: Main
    Dining room
    • Level: Main
    Family room
    • Level: Main
    Family room
    • Level: Main
    Kitchen
    • Level: Main
    Kitchen
    • Level: Main
    Living room
    • Level: Main
    Living room
    • Level: Main
    Heating
    • Other
    Cooling
    • Electric, Window Unit(s)
    Appliances
    • Included: Dishwasher, Electric Range, Electric Water Heater, Refrigerator
    • Laundry: Laundry Room, Main Level
    Features
    • Attic Other, Kitchen Island, Open Floorplan
    • Flooring: Carpet, Tile, Wood
    • Basement: Other
    • Attic: Other
    • Fireplace features: Living Room
    Interior area
    • Total structure area: 3,304
    • Total interior livable area: 3,304 sqft
    • Finished area above ground: 3,304
    • Finished area below ground: 0

    Property

    Parking
    • Total spaces: 6
    • Parking features: Driveway
    • Uncovered spaces: 6
    Features
    • Levels: One
    • Stories: 1
    • Patio & porch: Covered, Deck, Front Porch, Side Porch
    • Fencing: Electric,Fenced,Full
    • Waterfront features: None
    Lot
    • Size: 1.45 Acres
    • Features: Corner Lot, Private, Wooded
    Living quarters
    • Secondary features: None
    Details
    • Additional structures: Shed(s)
    • Parcel number: 074900906865000
    • Zoning: None
    • Special conditions: Standard

    Construction

    Type & style
    • Home type: MobileManufactured
    • Architectural style: Ranch
    • Property subtype: Manufactured Home
    Materials
    • Hardboard Siding
    • Foundation: Crawl Space, Permanent
    • Roof: Shingle
    Condition
    • New construction: No
    • Year built: 2000

    Utilities & green energy

    • Sewer: Septic Installed
    • Water: Well
    • Utilities for property: Cable Available, Electricity Connected, Wired Internet Available

    Community & HOA

    Community
    • Features: None
    • Subdivision: Laurel Heights Estates
    HOA
    • Has HOA: Yes
    • HOA fee: $200 annually
    • HOA name: Laurel Heights Estate Association
    Location
    • Region: Burnsville
    • Elevation: 2000 Feet

    Financial & listing details

    • Price per square foot: $110/sqft
    • Tax assessed value: $345,600
    • Annual tax amount: $2,039
    • Date on market: 3/12/2024
    • Cumulative days on market: 180 days
    • Listing terms: Cash,Conventional
    • Electric utility on property: Yes
    • Road surface type: Gravel

    Price history

    DateEventPrice
    5/21/2024Sold$365,000-3.7%$110/sqft
    Source: Canopy MLS as distributed by MLS GRID #4118297 Report a problem
    3/12/2024Listed for sale$379,000-3.8%$115/sqft
    Source: Canopy MLS as distributed by MLS GRID #4118297 Report a problem
    2/1/2024Listing removed--
    Source: Canopy MLS as distributed by MLS GRID #4047439 Report a problem
    11/10/2023Listed for sale$394,000$119/sqft
    Source: Canopy MLS as distributed by MLS GRID #4047439 Report a problem
    9/28/2023Pending sale$394,000$119/sqft
    Source: Canopy MLS as distributed by MLS GRID #4047439 Report a problem
    9/1/2023Price change$394,000-1.3%$119/sqft
    Source: Canopy MLS as distributed by MLS GRID #4047439 Report a problem
    7/8/2023Listed for sale$399,000$121/sqft
    Source: Canopy MLS as distributed by MLS GRID #4047439 Report a problem

    Public tax history

    YearProperty taxesTax assessment
    2025$2,039 $345,600
    2024$2,039 +341.1%--
    2023$462 $69,000
    2022$462 $69,000
    2021$462 $69,000
    2020$462 $69,000
    2019$462 $69,000
    2018$462 $69,000
    2017$462 +1.5%$69,000
    2016$455 $69,000 -27.1%
    2015$455 -14%$94,600
    2014$530 $94,600
    2013-- $94,600
    2012-- $94,600
    2011-- $94,600
    2010-- $94,600
    Find assessor info on the county website

    Neighborhood: 28714

    Nearby schools

    GreatSchools rating
    Schools provided by the listing agent
    • Elementary: Micaville
    • Middle: East Yancey
    • High: Mountain Heritage

    Source: Canopy MLS as distributed by MLS GRID. This data may not be complete. We recommend contacting the local school district to confirm school assignments for this home.

    Sell for more on Zillow
    Get a Zillow Showcase℠ listing at no additional cost and you could sell for .
    $387,800
    2% more
    +$7,756
    With Zillow Showcase(estimated)
    $395,556