Spacious Contemporary Hollister Home - This low maintenance, drought resistant 4 bedroom & 2 1/2 bath home has approx. 2227 SF of living space & is located on a 6,206 SF. The home is equipped w/solar panels & water saving artificial turf in the front and rear yard. The interior boasts fresh paint, high ceilings, double pane windows, ground floor office/den, ground floor half bath, family room/kitchen combination w/wood burning fireplace & updated kitchen. The updated kitchen features Corian countertops, stainless steel appliances, hardwood floors, ceiling fan, and natural light from the rear yard facing kitchen window. The main bedroom suite is located on the second floor & has high ceilings, two closets w/mirrored closet doors, a walk-in closet w/organizer, updated bath w/soaking tub and stall shower & double sinks. There is an updated shared hall bath that services the three additional spacious bedrooms located on the second floor. The home also features central forced A/C for the hotter summer days and forced air gas heat for those cooler winter days. The three car garage and spacious driveway has plenty of room to park your vehicle's & provides extra storage for hobby's or toys. Fall in love with this home & put roots down in this wonderful community today!
Sold for $793,000
$793,000
780 Le Mans Dr, Hollister, CA 95023
4beds
2,227sqft
Single Family Residence, Residential
Built in 1999
6,206 Square Feet Lot
$766,100 Zestimate®
$356/sqft
$3,482 Estimated rent
Home value
$766,100
$674,000 - $866,000
$3,482/mo
Zestimate® history
Owner options
List your home for rent
$3,482/mo
Rent Zestimate®
Find your next renter with Zillow Rental Manager. Plus, with online applications, you can quickly screen prospective tenants – for free.
$3,482/mo
Rent Zestimate®
Refinance and save
$5,040/mo
Est. payment
Refinancing to a lower rate could help reduce your monthly payments and save thousands over the life of the loan.
$5,040/mo
Est. payment
Explore your selling options
Work with a Zillow partner agent
Leverage their expertise and Zillow's premium Showcase listings to get your home seen by more buyers.
Get startedList with your own agent
Get your home in front of millions of buyers by listing it on Zillow.
Learn how to do itSell it yourself
Take full control of how buyers see your home on Zillow by listing For Sale by Owner (FSBO).
List your homeWhat's special
Wood burning fireplaceThree car garageFresh paintNatural lightMain bedroom suiteSolar panelsHigh ceilings
Zillow last checked:
Listing updated:
Listed by:
Stephen W. Theard 01700019 408-472-0817,
Good Patriot Realty 408-472-0817
Bought with:
RECIP, 00000000
Out of Area Office
Source: MLSListings Inc,MLS#: ML82018712
Facts & features
Interior
Bedrooms & bathrooms
- Bedrooms: 4
- Bathrooms: 3
- Full bathrooms: 2
- 1/2 bathrooms: 1
Rooms
- Room types: Office
Bedroom
- Features: PrimarySuiteRetreat, WalkinCloset
Bathroom
- Features: DoubleSinks, PrimaryStallShowers, PrimarySunkenTub, ShowerandTub, SolidSurface, Tile, TubinPrimaryBedroom, UpdatedBaths, HalfonGroundFloor
Dining room
- Features: DiningAreainLivingRoom, EatinKitchen
Family room
- Features: KitchenFamilyRoomCombo
Kitchen
- Features: Countertop_Synthetic, ExhaustFan, Hookups_IceMaker, Pantry
Heating
- Central Forced Air Gas
Cooling
- Central Air
Appliances
- Included: Dishwasher, Exhaust Fan, Disposal, Microwave, Gas Oven/Range, Refrigerator, Washer/Dryer
- Laundry: Gas Dryer Hookup, Upper Floor, Inside
Features
- High Ceilings, Walk-In Closet(s)
- Flooring: Carpet, Hardwood, Tile
- Number of fireplaces: 1
- Fireplace features: Family Room, Wood Burning
Interior area
- Total structure area: 2,227
- Total interior livable area: 2,227 sqft
Property
Parking
- Total spaces: 2
- Parking features: Attached
- Attached garage spaces: 1
Features
- Stories: 2
- Exterior features: Back Yard, Fenced
- Fencing: Wood
Lot
- Size: 6,206 Square Feet
Details
- Parcel number: 054560052000
- Zoning: RR
- Special conditions: Standard
Construction
Type & style
- Home type: SingleFamily
- Property subtype: Single Family Residence, Residential
Materials
- Foundation: Slab
- Roof: Tile
Condition
- New construction: No
- Year built: 1999
Utilities & green energy
- Water: Public
- Utilities for property: Water Public, Solar
Community & HOA
Location
- Region: Hollister
Financial & listing details
- Price per square foot: $356/sqft
- Tax assessed value: $434,953
- Annual tax amount: $5,344
- Date on market: 8/20/2025
- Listing agreement: ExclusiveRightToSell
- Listing terms: FHA, VALoan, CashorConventionalLoan
Price history
| Date | Event | Price |
|---|---|---|
| 10/17/2025 | Sold | $793,000-0.7%$356/sqft |
Source:  MLSListings Inc #ML82018712 Report a problem MLSListings Inc #ML82018712 Report a problem | ||
| 10/4/2025 | Pending sale | $798,900$359/sqft |
Source: MLSListings Inc #ML82018712 Report a problem | ||
| 9/20/2025 | Contingent | $798,900$359/sqft |
Source: MLSListings Inc #ML82018712 Report a problem | ||
| 8/20/2025 | Listed for sale | $798,900+182.3%$359/sqft |
Source: MLSListings Inc #ML82018712 Report a problem | ||
| 9/3/1999 | Sold | $283,000$127/sqft |
Source: Public Record Report a problem | ||
Public tax history
| Year | Property taxes | Tax assessment |
|---|---|---|
| 2025 | $5,344 +1.7% | $434,953 +2% |
| 2024 | $5,255 +1.6% | $426,425 +2% |
| 2023 | $5,173 +1.6% | $418,064 +2% |
| 2022 | $5,090 +1.4% | $409,868 +2% |
| 2021 | $5,021 -1.4% | $401,832 +1% |
| 2020 | $5,092 +1.4% | $397,713 +2% |
| 2019 | $5,022 +2.4% | $389,915 +2% |
| 2018 | $4,905 -3.7% | $382,270 +2% |
| 2017 | $5,093 +5.8% | $374,776 +2% |
| 2016 | $4,814 +6.8% | $367,429 +1.5% |
| 2015 | $4,509 | $361,911 +2% |
| 2014 | $4,509 +9.8% | $354,823 +11.9% |
| 2013 | $4,107 | $317,000 +9.9% |
| 2012 | -- | $288,543 -3.4% |
| 2011 | -- | $298,838 +0.8% |
| 2010 | -- | $296,522 -12.2% |
| 2009 | -- | $337,772 +2% |
| 2008 | -- | $331,150 +2% |
| 2007 | -- | $324,658 +2% |
| 2006 | -- | $318,293 +2% |
| 2005 | -- | $312,053 +2% |
| 2004 | -- | $305,935 +1.9% |
| 2003 | -- | $300,320 +2% |
| 2002 | -- | $294,432 +2% |
| 2001 | -- | $288,660 +2% |
| 2000 | -- | $283,000 |
Find assessor info on the county website
Neighborhood: 95023
Nearby homes
- $725,5003 bd3 ba1.8k sqft790 Le Mans Dr, Hollister, CA 95023Off Market
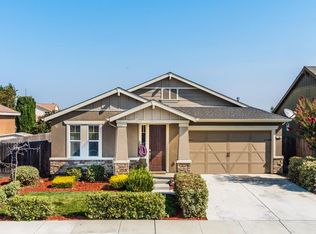
- $777,4005 bd3 ba2.5k sqft770 Le Mans Dr, Hollister, CA 95023Off Market
- $801,9004 bd3 ba2.3k sqft781 La Baig Dr, Hollister, CA 95023Off Market
- $837,1004 bd3 ba2.1k sqft800 Le Mans Dr, Hollister, CA 95023Off Market
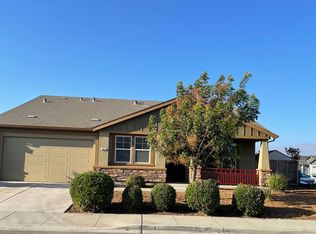
- $742,8003 bd2 ba1.4k sqft771 La Baig Dr, Hollister, CA 95023Off Market
- $673,7004 bd2 ba1.8k sqft760 Le Mans Dr, Hollister, CA 95023Off Market
- $766,0003 bd2 ba2k sqft791 La Baig Dr, Hollister, CA 95023Off Market
- $809,8005 bd3 ba2.5k sqft141 Le Chateau Dr, Hollister, CA 95023Off Market
Nearby schools
GreatSchools rating
- 3/10Hollister Dual Language AcademyGrades: K-8Distance: 0.1 mi
- 6/10Hollister HighGrades: 9-12Distance: 1.4 mi
- 3/10Maze Middle SchoolGrades: 6-8Distance: 0.2 mi
Schools provided by the listing agent
- District: Hollister
Source: MLSListings Inc. This data may not be complete. We recommend contacting the local school district to confirm school assignments for this home.
Get a cash offer in 3 minutes
Find out how much your home could sell for in as little as 3 minutes with a no-obligation cash offer.
Estimated market value
$766,100
Get a cash offer in 3 minutes
Find out how much your home could sell for in as little as 3 minutes with a no-obligation cash offer.
Estimated market value
$766,100
- California
- San Benito County
- Hollister
- 95023
- 780 Le Mans Dr
Nearby cities
Nearby zip codes
Other Hollister Topics
