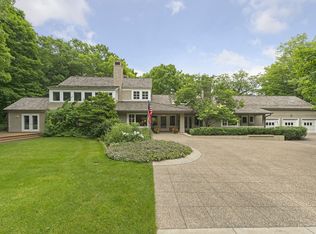
Fabulous Mid-Century Modern Home on Long Lake. Designed by renowned architect Ralph Raspson and thoughtfully remodeled by James Dayton, this stunning modern home, named "Longshadows," for its long shadows from the mature trees, is nestled on 8 private wooded acres with 200 feet of shoreline on Long Lake. The central room features end-cut oak floors made from trees felled on-site and a large skylight designed to capture views of the treetops. The open floor plan with floor-to-ceiling windows offers panoramic views of the serene, wooded landscape. Four spacious bedrooms, each with ensuite bathrooms. The main floor primary suite with a lakeside sitting room, two walk-in closets, and a luxurious bathroom featuring heated floors, a soaking tub and a huge shower. The gourmet kitchen features terrazzo countertops, a large side-by-side Sub-Zero fridge and freezer, a Wolf range, and a Bosch dishwasher. Basement has recreational room, exercise room, newly remodeled half bath, huge studio/workshop and abundant storage.
Enjoy serene summer days at the pool while taking in breathtaking lake views of quiet Long Lake. The sale includes a dock with covered boat slip, for enjoyment of this quiet recreational lake.
Highly rated Orono schools are just down the road. Minutes away from numerous restaurants in Long Lake and all downtown Wayzata has to offer.
This home is a perfect blend of architectural brilliance and modern luxury, offering a peaceful retreat in a picturesque setting.
Closed
$3,100,000
780 Long Bridge Ln, Long Lake, MN 55356
4beds
7,108sqft
Single Family Residence
Built in 1960
7.8 Acres Lot
$3,111,200 Zestimate®
$436/sqft
$6,259 Estimated rent
Home value
$3,111,200
$2.86M - $3.39M
$6,259/mo
Zestimate® history
Owner options
List your home for rent
$6,259/mo
Rent Zestimate®
Find your next renter with Zillow Rental Manager. Plus, with online applications, you can quickly screen prospective tenants – for free.
$6,259/mo
Rent Zestimate®
Refinance and save
$20,244/mo
Est. payment
Refinancing to a lower rate could help reduce your monthly payments and save thousands over the life of the loan.
$20,244/mo
Est. payment
Explore your selling options
Work with a Zillow partner agent
Leverage their expertise and Zillow's premium Showcase listings to get your home seen by more buyers.
Get startedList with your own agent
Get your home in front of millions of buyers by listing it on Zillow.
Learn how to do itSell it yourself
Take full control of how buyers see your home on Zillow by listing For Sale by Owner (FSBO).
List your homeWhat's special
Private wooded acresPanoramic viewsEnd-cut oak floorsHeated floorsAbundant storageBreathtaking lake viewsLakeside sitting room
Zillow last checked:
Listing updated:
Listed by:
Melissa Johnson 612-670-3456,
Coldwell Banker Realty
Bought with:
Debbie McNally
Lakes Sotheby's International
Source: NorthstarMLS as distributed by MLS GRID,MLS#: 6767561
Facts & features
Interior
Bedrooms & bathrooms
- Bedrooms: 4
- Bathrooms: 6
- Full bathrooms: 1
- 3/4 bathrooms: 3
- 1/2 bathrooms: 2
Bedroom
- Level: Main
- Area: 280 Square Feet
- Dimensions: 20x14
Bedroom 2
- Level: Main
- Area: 208 Square Feet
- Dimensions: 13x16
Bedroom 3
- Level: Upper
- Area: 216 Square Feet
- Dimensions: 18x12
Bedroom 4
- Level: Upper
- Area: 165 Square Feet
- Dimensions: 15x11
Dining room
- Level: Main
- Area: 224 Square Feet
- Dimensions: 16x14
Family room
- Level: Main
- Area: 276 Square Feet
- Dimensions: 23x12
Kitchen
- Level: Main
- Area: 252 Square Feet
- Dimensions: 18x14
Living room
- Level: Main
- Area: 580 Square Feet
- Dimensions: 29x20
Sun room
- Level: Main
- Area: 256 Square Feet
- Dimensions: 16x16
Heating
- Forced Air, In-Floor Heating
Cooling
- Central Air
Appliances
- Included: Dishwasher, Disposal, Dryer, Exhaust Fan, Freezer, Gas Water Heater, Water Filtration System, Microwave, Range, Refrigerator, Washer, Water Softener Owned
- Laundry: Laundry Room, Main Level, Sink
Features
- Basement: Block,Daylight,Finished,Partially Finished,Storage Space
- Number of fireplaces: 5
- Fireplace features: Living Room, Wood Burning
Interior area
- Total structure area: 7,108
- Total interior livable area: 7,108 sqft
- Finished area above ground: 5,893
- Finished area below ground: 1,215
Property
Parking
- Total spaces: 3
- Parking features: Attached
- Attached garage spaces: 3
- Details: Garage Dimensions (35x23), Garage Door Height (7), Garage Door Width (9)
Accessibility
- Accessibility features: None
Features
- Levels: Two
- Stories: 2
- Patio & porch: Deck, Screened
- Has private pool: Yes
- Pool features: In Ground, Heated
- Has view: Yes
- View description: Lake
- Has water view: Yes
- Water view: Lake
- Waterfront features: Lake Front, Lake View
Lot
- Size: 7.80 Acres
- Dimensions: 390 x 868 x 212 x 205 x 786
- Features: Tree Coverage - Heavy
Details
- Foundation area: 3993
- Parcel number: 2611823340004
- Zoning description: Residential-Single Family
Construction
Type & style
- Home type: SingleFamily
- Property subtype: Single Family Residence
Materials
- Roof: Shake,Flat
Condition
- New construction: No
- Year built: 1960
Utilities & green energy
- Electric: Circuit Breakers
- Gas: Natural Gas
- Sewer: Septic System Compliant - Yes
- Water: Well
Community & neighborhood
Location
- Region: Long Lake
- Subdivision: Auditors Sub 291
HOA & financial
HOA
- Has HOA: No
Other
Other facts
- Road surface type: Paved
Price history
| Date | Event | Price |
|---|---|---|
| 10/20/2025 | Sold | $3,100,000-6.1%$436/sqft |
Source:  NorthstarMLS as distributed by MLS GRID #6767561 Report a problem NorthstarMLS as distributed by MLS GRID #6767561 Report a problem | ||
| 10/14/2025 | Pending sale | $3,300,000$464/sqft |
Source: NorthstarMLS as distributed by MLS GRID #6767561 Report a problem | ||
| 9/25/2025 | Listed for sale | $3,300,000+165.7%$464/sqft |
Source: NorthstarMLS as distributed by MLS GRID #6767561 Report a problem | ||
| 11/16/2010 | Sold | $1,242,000$175/sqft |
Source: Public Record Report a problem | ||
Public tax history
| Year | Property taxes | Tax assessment |
|---|---|---|
| 2025 | $37,648 +4.2% | $3,480,900 +6.9% |
| 2024 | $36,130 +10.9% | $3,255,000 +0.3% |
| 2023 | $32,583 +25.9% | $3,243,900 +12.5% |
| 2022 | $25,870 +1.2% | $2,883,000 +38.9% |
| 2021 | $25,558 +1.1% | $2,075,000 +0.9% |
| 2020 | $25,282 -1.1% | $2,057,000 +5.4% |
| 2019 | $25,558 +1.1% | $1,951,000 +2.1% |
| 2018 | $25,282 +0.1% | $1,911,000 -5.1% |
| 2017 | $25,262 -7.8% | $2,013,000 +16.6% |
| 2016 | $27,413 +17.4% | $1,726,000 |
| 2015 | $23,349 +0.1% | $1,726,000 -7.1% |
| 2014 | $23,331 -7% | $1,857,000 -0.4% |
| 2013 | $25,090 +22% | $1,864,000 +14.1% |
| 2012 | $20,571 +5.1% | $1,634,000 -1.1% |
| 2011 | $19,579 -7.5% | $1,653,000 -14.1% |
| 2010 | $21,169 -17.4% | $1,925,000 -18.3% |
| 2009 | $25,616 +54.8% | $2,356,000 +44.9% |
| 2006 | $16,545 +11.5% | $1,625,800 +15% |
| 2005 | $14,833 +6.4% | $1,413,800 +15% |
| 2004 | $13,936 +4.1% | $1,229,400 +12% |
| 2002 | $13,383 -39.9% | $1,097,300 |
| 2001 | $22,271 | -- |
Find assessor info on the county website
Neighborhood: 55356
Nearby schools
GreatSchools rating
- NASchumann Elementary SchoolGrades: PK-2Distance: 1.8 mi
- 9/10Orono Middle SchoolGrades: 6-8Distance: 1.7 mi
- 10/10Orono Senior High SchoolGrades: 9-12Distance: 1.8 mi
Get a cash offer in 3 minutes
Find out how much your home could sell for in as little as 3 minutes with a no-obligation cash offer.
Estimated market value
$3,111,200
Get a cash offer in 3 minutes
Find out how much your home could sell for in as little as 3 minutes with a no-obligation cash offer.
Estimated market value
$3,111,200
- Minnesota
- Hennepin County
- Orono
- 55356
- 780 Long Bridge Ln
Nearby cities
Nearby zip codes
Other Orono Topics
