Welcome to your dream home nestled in a highly sought-after cul-de-sac in the coveted Wilmot School District! This expansive and meticulously maintained property boasts 5 bedrooms and 3 full baths, offering ample space and versatility for any lifestyle. As you step inside, you're greeted by a seamless blend of comfort and elegance. The main level features a convenient bedroom and full bath, ideal for accommodating guests, in-laws, or setting up a private office for remote work. Upstairs, discover a haven of relaxation with 4 additional bedrooms and 2 baths, providing everyone in the family their own space to unwind and recharge. Entertaining is a joy in the stunning family room addition, where vaulted ceilings and an additional fireplace create a cozy ambiance. Step through the doors onto the expansive deck, perfect for hosting gatherings or simply soaking in the picturesque views of the beautifully landscaped yard. For the practical-minded, a partial, unfinished basement awaits your personal touch, offering easily accessible additional crawlspace for all your storage needs. Convenience is key with a main floor laundry and attached 2-car garage, ensuring everyday tasks are a breeze. Don't miss your chance to make this remarkable property your own - schedule a showing today and experience the epitome of comfortable luxury living!
Closed
$750,000
780 Marcie Ct, Deerfield, IL 60015
5beds
--sqft
Single Family Residence
Built in 1986
-- sqft lot
$862,300 Zestimate®
$--/sqft
$4,696 Estimated rent
Home value
$862,300
$819,000 - $914,000
$4,696/mo
Zestimate® history
Owner options
List your home for rent
$4,696/mo
Rent Zestimate®
Find your next renter with Zillow Rental Manager. Plus, with online applications, you can quickly screen prospective tenants – for free.
$4,696/mo
Rent Zestimate®
Refinance and save
$5,719/mo
Est. payment
Refinancing to a lower rate could help reduce your monthly payments and save thousands over the life of the loan.
$5,719/mo
Est. payment
Explore your selling options
Work with a Zillow partner agent
Leverage their expertise and Zillow's premium Showcase listings to get your home seen by more buyers.
Get startedList with your own agent
Get your home in front of millions of buyers by listing it on Zillow.
Learn how to do itSell it yourself
Take full control of how buyers see your home on Zillow by listing For Sale by Owner (FSBO).
List your homeWhat's special
Additional fireplacePicturesque viewsPrivate officeAmple spaceVaulted ceilingsExpansive deck
Zillow last checked:
Listing updated:
Listed by:
Heather Hillebrand 312-242-1000,
Dream Town Real Estate,
Daniel Straus 847-778-3266,
Dream Town Real Estate
Bought with:
Wincy Mathew
@properties Christie's International Real Estate
Source: MRED as distributed by MLS GRID,MLS#: 12014357
Facts & features
Interior
Bedrooms & bathrooms
- Bedrooms: 5
- Bathrooms: 3
- Full bathrooms: 3
Rooms
- Room types: Bedroom 5, Great Room
Primary bedroom
- Features: Flooring (Carpet), Bathroom (Full)
- Level: Second
- Area: 224 Square Feet
- Dimensions: 16X14
Bedroom 2
- Features: Flooring (Carpet)
- Level: Second
- Area: 180 Square Feet
- Dimensions: 15X12
Bedroom 3
- Features: Flooring (Carpet)
- Level: Second
- Area: 165 Square Feet
- Dimensions: 15X11
Bedroom 4
- Features: Flooring (Carpet)
- Level: Second
- Area: 156 Square Feet
- Dimensions: 13X12
Bedroom 5
- Features: Flooring (Carpet)
- Level: Main
- Area: 120 Square Feet
- Dimensions: 12X10
Dining room
- Features: Flooring (Carpet)
- Level: Main
- Area: 156 Square Feet
- Dimensions: 13X12
Family room
- Features: Flooring (Hardwood)
- Level: Main
- Area: 280 Square Feet
- Dimensions: 20X14
Great room
- Features: Flooring (Hardwood)
- Level: Main
- Area: 378 Square Feet
- Dimensions: 21X18
Kitchen
- Features: Kitchen (Eating Area-Table Space), Flooring (Hardwood)
- Level: Main
- Area: 198 Square Feet
- Dimensions: 18X11
Laundry
- Features: Flooring (Vinyl)
- Level: Main
- Area: 78 Square Feet
- Dimensions: 13X6
Living room
- Features: Flooring (Carpet)
- Level: Main
- Area: 266 Square Feet
- Dimensions: 19X14
Heating
- Natural Gas, Forced Air
Cooling
- Central Air
Appliances
- Included: Double Oven, Range, Dishwasher, Refrigerator, Washer, Dryer, Disposal
Features
- Cathedral Ceiling(s), 1st Floor Bedroom
- Windows: Skylight(s)
- Basement: Unfinished,Partial
- Number of fireplaces: 2
- Fireplace features: Wood Burning, Family Room, Other
Interior area
- Total structure area: 0
Property
Parking
- Total spaces: 2
- Parking features: Concrete, On Site, Garage Owned, Attached, Garage
- Attached garage spaces: 2
Accessibility
- Accessibility features: No Disability Access
Features
- Stories: 2
- Patio & porch: Deck
- Fencing: Fenced
Lot
- Dimensions: 47X120X166X177
- Features: Cul-De-Sac, Landscaped
Details
- Parcel number: 16312040320000
- Special conditions: List Broker Must Accompany
- Other equipment: TV-Cable, Ceiling Fan(s), Sump Pump
Construction
Type & style
- Home type: SingleFamily
- Property subtype: Single Family Residence
Materials
- Vinyl Siding, Brick
- Foundation: Concrete Perimeter
- Roof: Asphalt
Condition
- New construction: No
- Year built: 1986
Details
- Builder model: CUSTOM
Utilities & green energy
- Electric: Circuit Breakers
- Sewer: Public Sewer
- Water: Lake Michigan
Community & HOA
Community
- Security: Security System
HOA
- Services included: None
Location
- Region: Deerfield
Financial & listing details
- Tax assessed value: $548,911
- Annual tax amount: $15,281
- Date on market: 3/27/2024
- Listing terms: Conventional
- Ownership: Fee Simple
Price history
| Date | Event | Price |
|---|---|---|
| 5/23/2024 | Sold | $750,000+3.4% |
Source:  MRED as distributed by MLS GRID #12014357 Report a problem MRED as distributed by MLS GRID #12014357 Report a problem | ||
| 4/29/2024 | Pending sale | $725,000 |
Source: MRED as distributed by MLS GRID #12014357 Report a problem | ||
| 4/2/2024 | Contingent | $725,000 |
Source: MRED as distributed by MLS GRID #12014357 Report a problem | ||
| 3/27/2024 | Listed for sale | $725,000+31.8% |
Source: MRED as distributed by MLS GRID #12014357 Report a problem | ||
| 8/28/2009 | Sold | $550,000-6.8% |
Source: MRED as distributed by MLS GRID #07127859 Report a problem | ||
| 5/11/2009 | Listing removed | $589,900 |
Source: Prudential Real Estate #07127859 Report a problem | ||
| 2/7/2009 | Listed for sale | $589,900-1.5% |
Source: Prudential Real Estate #07127859 Report a problem | ||
| 12/3/2008 | Listing removed | $598,900 |
Source: Prudential Real Estate #07072674 Report a problem | ||
| 9/17/2008 | Price change | $598,900-3.2% |
Source: Prudential Real Estate #06995994 Report a problem | ||
| 8/31/2008 | Listed for sale | $619,000-3.3% |
Source: Prudential Real Estate #06995994 Report a problem | ||
| 7/30/2008 | Listing removed | $640,000 |
Source: Prudential Preferred Properties #06664206 Report a problem | ||
| 5/28/2008 | Listed for sale | $640,000 |
Source: Prudential Preferred Properties #06664206 Report a problem | ||
Public tax history
| Year | Property taxes | Tax assessment |
|---|---|---|
| 2024 | $16,139 +11.5% | $194,958 +6.6% |
| 2023 | $14,472 -5.3% | $182,952 +9.8% |
| 2022 | $15,281 +6.1% | $166,658 -3.2% |
| 2021 | $14,397 +4% | $172,226 +3.5% |
| 2020 | $13,848 +2.3% | $166,398 +0.2% |
| 2019 | $13,537 -14.2% | $166,115 -17.4% |
| 2018 | $15,776 | $200,989 +0.3% |
| 2017 | $15,776 -3% | $200,348 -3.8% |
| 2016 | $16,272 +14.5% | $208,307 +2.7% |
| 2015 | $14,211 +2.9% | $202,783 +24.4% |
| 2014 | $13,804 +0.9% | $162,998 +0.9% |
| 2012 | $13,687 -3.8% | $161,560 -12.5% |
| 2011 | $14,223 +20.2% | $184,617 +6.7% |
| 2010 | $11,833 +5% | $173,013 -26.3% |
| 2009 | $11,272 -21.2% | $234,849 -2.2% |
| 2008 | $14,311 +10.6% | $240,254 +2.8% |
| 2006 | $12,936 +7.4% | $233,733 |
| 2005 | $12,041 +4.5% | -- |
| 2004 | $11,520 +5.9% | -- |
| 2003 | $10,875 +3.2% | -- |
| 2002 | $10,542 +15.8% | -- |
| 2001 | $9,106 +4.1% | $147,807 +6.4% |
| 2000 | $8,748 | $138,927 |
Find assessor info on the county website
Neighborhood: 60015
Nearby homes
- $769,0005 bd3 ba3.2k sqft1660 Marcie Ct, Deerfield, IL 60015Off Market
- $801,2004 bd3 ba2.8k sqft760 Marcie Ct, Deerfield, IL 60015Off Market
- $728,5003 bd3 ba2.3k sqft775 Castlewood Ln, Deerfield, IL 60015Off Market
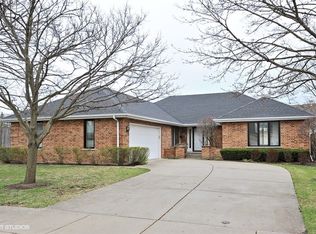
- $720,5004 bd2 ba2.7k sqft765 Castlewood Ln, Deerfield, IL 60015Off Market
- $746,7004 bd2 ba2.2k sqft755 Castlewood Ln, Deerfield, IL 60015Off Market
- $702,9004 bd3 ba2.8k sqft1650 Marcie Ct, Deerfield, IL 60015Off Market
- $760,1004 bd2 ba2.6k sqft740 Marcie Ct, Deerfield, IL 60015Off Market
- $9-- bd-- ba-- sqftMarcie Ct, Deerfield, IL 60015Off Market
Nearby schools
GreatSchools rating
- 9/10Wilmot Elementary SchoolGrades: K-5Distance: 0.2 mi
- 9/10Charles J Caruso Middle SchoolGrades: 6-8Distance: 0.2 mi
- 10/10Deerfield High SchoolGrades: 9-12Distance: 1.6 mi
Schools provided by the listing agent
- Elementary: Wilmot Elementary School
- Middle: Charles J Caruso Middle School
- High: Deerfield High School
- District: 109
Source: MRED as distributed by MLS GRID. This data may not be complete. We recommend contacting the local school district to confirm school assignments for this home.
Get a cash offer in 3 minutes
Find out how much your home could sell for in as little as 3 minutes with a no-obligation cash offer.
Estimated market value
$862,300
Get a cash offer in 3 minutes
Find out how much your home could sell for in as little as 3 minutes with a no-obligation cash offer.
Estimated market value
$862,300
- Illinois
- Lake County
- Deerfield
- 60015
- 780 Marcie Ct
Nearby cities
Nearby zip codes
Other Deerfield Topics
