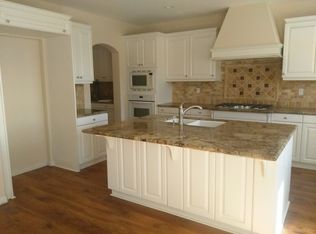
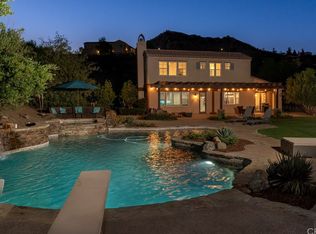
Corona Hills MUST SEE TURN-KEY SPARKLING POOL HOME! BACKYARD OASIS!!! This is an Absolute Gem with Views!! Award Winning "Taylor Woodrow" built home in the desirable Cliffhaven Community. Nestled In The Corona Hills, This Home Boasts Upgrades Galore! The Property Features Beautiful Spanish Architecture to go with Privacy with No homes behind the property. 5 Bedrooms, 4.5 Bathrooms!!! The Property Includes A LOFT and also an OFFICE! One Full Bedroom and One and half bathrooms downstairs, which make it the PERFECT MOTHER IN LAW SUITE. The Lot size is over 15,000 Sq.Ft and Features a Pool with multi-colored lights and variable speed pump! Relax In Your Beautiful Spa as well!!!. The Backyard Also Features An Upgraded Custom BBQ Area, Covered Patio, Built In Fireplace, Fire-Pit, And Full Wrap-A-Round Concrete Patio, WHICH MAKES THIS HOME AN ENTERTAINER'S DREAM!!! Don't Miss Out On The Spectacular Hilltop Views of The City Lights and Corona Valley. Gourmet Open, Fully Upgraded Kitchen Includes Built-In Stainless Steel Refrigerator, UPGRADED Stainless Steel High-End Appliances, Granite Counter Tops and UPGRADED Stylish Cabinets, UPGRADED Window Shutters, NEW French Doors, Full Surround Sound System Throughout Home, Water Softener System, Electric Vehicle Charging, Spacious Family Room Open To Kitchen, Walk-In Butler's Pantry, Bonus Room and Loft Upstairs, Over-Sized Laundry Room, 4 Car Tandem Garage, Upgraded Luxury Vinyl Flooring, Bar Area, and SOLAR PANELS WITH PAID OFF LEASE! TOO MANY FEATURES TO LIST! With Award Winning Schools Nearby, This Home is TRULY A SPECIAL PROPERTY. CONVENIENTLY LOCATED CLOSE TO FWYS, SHOPPING, PARKS, WALKING TRAILS AND RESTAURANTS....THIS WILL GO FAST!
Sold for $1,230,000
Listed by: Active Realty • Brandon Becerra • Contact: 951-288-1375
Bought with: BERKSHIRE HATH HM SVCS CA PROP
$1,230,000
780 Morita Dr, Corona, CA 92879
5beds
3,883sqft
Single Family Residence
Built in 2006
0.35 Acres Lot
$1,285,400 Zestimate®
$317/sqft
$5,539 Estimated rent
Home value
$1,285,400
$1.22M - $1.35M
$5,539/mo
Zestimate® history
Owner options
List your home for rent
$5,539/mo
Rent Zestimate®
Find your next renter with Zillow Rental Manager. Plus, with online applications, you can quickly screen prospective tenants – for free.
$5,539/mo
Rent Zestimate®
Refinance and save
$7,959/mo
Est. payment
Refinancing to a lower rate could help reduce your monthly payments and save thousands over the life of the loan.
$7,959/mo
Est. payment
Explore your selling options
Work with a Zillow partner agent
Leverage their expertise and Zillow's premium Showcase listings to get your home seen by more buyers.
Get startedList with your own agent
Get your home in front of millions of buyers by listing it on Zillow.
Learn how to do itSell it yourself
Take full control of how buyers see your home on Zillow by listing For Sale by Owner (FSBO).
List your homeWhat's special
Turn-key sparkling pool homeBuilt in fireplaceBackyard oasisCorona valleySolar panelsSpacious family roomBeautiful spanish architecture
Zillow last checked:
Listing updated:
Listed by:
Brandon Becerra DRE #01967465 951-288-1375,
Active Realty,
Listing Team: The Becerra Group, Co-Listing Agent: Maurice Price DRE #02160253,
Active Realty
Bought with:
Laura Chavez, DRE #02063040
BERKSHIRE HATH HM SVCS CA PROP
Source: CRMLS,MLS#: IG24006267 Originating MLS: California Regional MLS
Originating MLS: California Regional MLSFacts & features
Interior
Bedrooms & bathrooms
- Bedrooms: 5
- Bathrooms: 5
- Full bathrooms: 4
- 1/2 bathrooms: 1
- Main level bathrooms: 2
- Main level bedrooms: 1
Rooms
- Room types: Bathroom, Bonus Room, Bedroom, Center Hall, Den, Entry/Foyer, Family Room, Kitchen, Laundry, Loft, Living Room, Office, Other, Pantry
Bathroom
- Features: Bathroom Exhaust Fan, Bathtub, Closet, Dual Sinks, Enclosed Toilet, Granite Counters, Hollywood Bath, Jetted Tub, Soaking Tub, Separate Shower
Kitchen
- Features: Granite Counters, Kitchen Island, Kitchen/Family Room Combo, Quartz Counters, Updated Kitchen, Utility Sink, Walk-In Pantry
Heating
- Central, Forced Air
Cooling
- Central Air
Appliances
- Included: 6 Burner Stove, Built-In Range, Barbecue, Convection Oven, Dishwasher, Exhaust Fan, Gas Cooktop, Disposal, Gas Oven, Gas Range, Gas Water Heater, Microwave, Refrigerator, Range Hood, Water Softener
- Laundry: Washer Hookup, Gas Dryer Hookup, Inside, Laundry Room
Features
- Wet Bar, Built-in Features, Balcony, Ceiling Fan(s), Cathedral Ceiling(s), Dry Bar, Eat-in Kitchen, Granite Counters, High Ceilings, In-Law Floorplan, Open Floorplan, Pantry, Quartz Counters, Recessed Lighting, Wired for Data, Wired for Sound, Bedroom on Main Level, Dressing Area, Jack and Jill Bath, Loft, Walk-In Pantry
- Flooring: Carpet, Vinyl
- Doors: French Doors
- Windows: Double Pane Windows, Insulated Windows, Shutters
- Has fireplace: Yes
- Fireplace features: Family Room, Gas
- Common walls with other units/homes: No Common Walls
Interior area
- Total interior livable area: 3,883 sqft
Property
Parking
- Total spaces: 4
- Parking features: Door-Multi, Driveway, Electric Vehicle Charging Station(s), Garage, Oversized
- Attached garage spaces: 4
Features
- Levels: Two
- Stories: 2
- Entry location: 1
- Patio & porch: Rear Porch, Concrete, Covered, Front Porch, Open, Patio, Wrap Around
- Exterior features: Awning(s), Barbecue
- Has private pool: Yes
- Pool features: Gas Heat, Heated, In Ground, Permits, Private, Waterfall
- Has spa: Yes
- Spa features: Heated, In Ground, Permits, Private
- Fencing: Block,Good Condition,Wrought Iron
- Has view: Yes
- View description: City Lights, Canyon, Hills, Mountain(s), Neighborhood, Panoramic
Lot
- Size: 0.35 Acres
- Features: Back Yard, Front Yard, Lawn, Landscaped, Near Park, Sprinkler System, Walkstreet
Details
- Parcel number: 168361005
- Special conditions: Standard
Construction
Type & style
- Home type: SingleFamily
- Property subtype: Single Family Residence
Materials
- Roof: Clay
Condition
- Updated/Remodeled,Turnkey
- New construction: No
- Year built: 2006
Utilities & green energy
- Electric: 220 Volts in Garage, Photovoltaics Third-Party Owned
- Sewer: Public Sewer
- Water: Public
Community & HOA
Community
- Features: Curbs, Foothills, Gutter(s), Storm Drain(s), Street Lights, Suburban, Sidewalks, Park
- Security: Carbon Monoxide Detector(s), Smoke Detector(s)
- Subdivision: ,Taylor Woodrow
HOA
- Has HOA: Yes
- Amenities included: Maintenance Grounds
- HOA fee: $170 monthly
- HOA name: CLIFFHAVEN HOA
- HOA phone: 909-621-5941
Location
- Region: Corona
Financial & listing details
- Price per square foot: $317/sqft
- Tax assessed value: $1,254,599
- Annual tax amount: $18,712
- Date on market: 1/11/2024
- Cumulative days on market: 4 days
- Listing terms: Submit
Price history
| Date | Event | Price |
|---|---|---|
| 1/31/2024 | Sold | $1,230,000-1.6%$317/sqft |
Source:  CRMLS #IG24006267 Report a problem CRMLS #IG24006267 Report a problem | ||
| 1/21/2024 | Pending sale | $1,250,000$322/sqft |
Source: CRMLS #IG24006267 Report a problem | ||
| 1/20/2024 | Listed for sale | $1,250,000$322/sqft |
Source: CRMLS #IG24006267 Report a problem | ||
| 1/14/2024 | Pending sale | $1,250,000$322/sqft |
Source: CRMLS #IG24006267 Report a problem | ||
| 1/14/2024 | Price change | $1,250,000+7.8%$322/sqft |
Source: CRMLS #IG24006267 Report a problem | ||
| 1/11/2024 | Listed for sale | $1,160,000+66.5%$299/sqft |
Source: CRMLS #IG24006267 Report a problem | ||
| 8/8/2017 | Sold | $696,500+2.4%$179/sqft |
Source: Public Record Report a problem | ||
| 7/11/2017 | Pending sale | $679,900$175/sqft |
Source: Corona #IG17143512 Report a problem | ||
| 6/24/2017 | Listed for sale | $679,900-27.5%$175/sqft |
Source: Keller Williams Realty #IG17143512 Report a problem | ||
| 8/2/2006 | Sold | $938,000$242/sqft |
Source: Public Record Report a problem | ||
Public tax history
| Year | Property taxes | Tax assessment |
|---|---|---|
| 2025 | $18,712 +46.4% | $1,254,599 +61.5% |
| 2024 | $12,778 +1.4% | $776,955 +2% |
| 2023 | $12,607 +4.9% | $761,721 +2% |
| 2022 | $12,016 +1.3% | $746,787 +2% |
| 2021 | $11,863 +1.3% | $732,145 +1% |
| 2020 | $11,708 | $724,638 +2% |
| 2019 | -- | $710,430 +2% |
| 2018 | $12,256 +3.4% | $696,500 +9.7% |
| 2017 | $11,855 | $635,000 +2.1% |
| 2016 | $11,855 +3.3% | $622,000 -5.6% |
| 2015 | $11,473 -4.7% | $659,000 +4.8% |
| 2014 | $12,037 | $629,000 +31.3% |
| 2013 | -- | $479,000 +1.3% |
| 2012 | -- | $473,000 -5% |
| 2011 | -- | $498,000 +2.3% |
| 2010 | -- | $487,000 -7.6% |
| 2009 | -- | $527,000 -31.6% |
| 2008 | -- | $771,000 -17.8% |
| 2007 | -- | $938,000 +1096.1% |
| 2006 | -- | $78,424 |
Find assessor info on the county website
Neighborhood: 92879
Nearby homes
- $1,007,8004 bd4 ba3.5k sqft786 Morita Dr, Corona, CA 92879Off Market
- $1,187,7005 bd5 ba3.8k sqft774 Morita Dr, Corona, CA 92879Off Market
- $1,190,2004 bd3 ba3.5k sqft792 Morita Dr, Corona, CA 92879Off Market
- $1,245,4005 bd4 ba3.5k sqft768 Morita Dr, Corona, CA 92879Off Market
- $1,185,6004 bd3 ba2.9k sqft819 Baghdady St, Corona, CA 92879Off Market
- $1,188,4005 bd4 ba3.8k sqft762 Morita Dr, Corona, CA 92879Off Market
- $1,071,3004 bd3 ba2.9k sqft798 Morita Dr, Corona, CA 92879Off Market
- $1,130,0005 bd5 ba3.8k sqft827 Baghdady St, Corona, CA 92879Pending
Nearby schools
GreatSchools rating
- 8/10Promenade Elementary SchoolGrades: K-5Distance: 0.5 mi
- 6/10Ysmael Villegas Middle SchoolGrades: 6-8Distance: 1.3 mi
- 7/10Hillcrest High SchoolGrades: 9-12Distance: 1.8 mi
Get a cash offer in 3 minutes
Find out how much your home could sell for in as little as 3 minutes with a no-obligation cash offer.
Estimated market value
$1,285,400
Get a cash offer in 3 minutes
Find out how much your home could sell for in as little as 3 minutes with a no-obligation cash offer.
Estimated market value
$1,285,400
- California
- Riverside County
- Corona
- 92879
- 780 Morita Dr
Nearby cities
Nearby neighborhoods
Nearby zip codes
Other Corona Topics
