Skip main navigation
Sold for $537,000
  • $537,000

    780 Mosquito Court, Elizabeth, CO 80107

    4beds
    2,173sqft
    Single Family Residence
    Built in 2023
    5,314 Square Feet Lot
    $528,700 Zestimate®
    $247/sqft
    $3,110 Estimated rent

    Home value

    $528,700

    $465,000 - $603,000

    $3,110/mo

    Zestimate® history
    Loading
    Loading...

    Owner options

    List your home for rent

    $3,110/mo

    Rent Zestimate®

    Find your next renter with Zillow Rental Manager. Plus, with online applications, you can quickly screen prospective tenants – for free.

    Learn more

    $3,110/mo

    Rent Zestimate®

    Refinance and save

    $3,168/mo

    Est. payment

    Refinancing to a lower rate could help reduce your monthly payments and save thousands over the life of the loan.

    See today's rates

    $3,168/mo

    Est. payment

    Explore your selling options

    Work with a Zillow partner agent

    Leverage their expertise and Zillow's premium Showcase listings to get your home seen by more buyers.

    Get started

    List with your own agent

    Get your home in front of millions of buyers by listing it on Zillow.

    Learn how to do it

    Sell it yourself

    Take full control of how buyers see your home on Zillow by listing For Sale by Owner (FSBO).

    List your home

    What's special

    Professionally xeriscaped front yardFour comfortable bedroomsGenerous center islandAmple cabinetrySmart flowing floor planPeaceful cul-de-sac settingGoogle nest thermostat
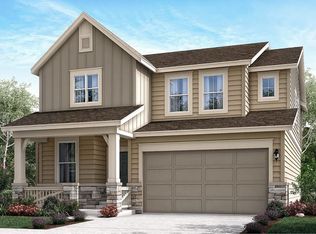
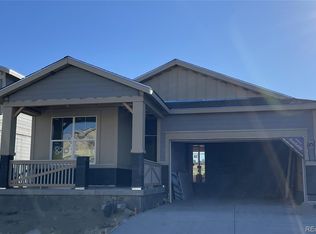
    A beautifully maintained 4-bedroom, 2.5-bathroom home perfectly positioned on a quiet cul-de-sac in the heart of Elizabeth. This home offers an ideal blend of comfort, functionality, and modern convenience. Set on a 5,314 sq ft lot, the home features a smart, flowing floor plan designed to support a variety of lifestyles. The main level offers an open-concept layout filled with natural light, creating a seamless connection between the living, dining, and kitchen spaces. The kitchen is both stylish and practical, featuring a generous center island, ample cabinetry, and an extended office/pantry area that adds flexibility for storage, remote work, or everyday organization. Upstairs, you’ll find four comfortable bedrooms, including a spacious primary suite that serves as a private retreat. The primary bedroom is complemented by an en-suite bathroom and walk-in closet, offering comfort and functionality. The additional bedrooms provide versatility for guests, home offices, or growing households, all thoughtfully laid out to maximize space and privacy. Outdoor living designed with a professionally xeriscaped front yard and a turf backyard, offering a low-maintenance yet inviting environment. This space is ideal for relaxing, entertaining, or enjoying the peaceful cul-de-sac setting without the burden of extensive upkeep. The home also features leased solar, providing an opportunity for energy efficiency and more predictable utility costs. Additional upgrades include a washer and dryer (included), Ring doorbell and exterior garage camera camera system, Google Nest thermostat, and an electric front door lock—bringing convenience, security, and smart-home functionality together. Whether you’re seeking a home that supports daily living, entertaining, or future growth, this property offers a rare combination of location, layout, efficiency, and livability. Buyer to verify all information, including square footage, schools, zoning, and solar lease terms.

    Zillow last checked:

    Listing updated:

    Listed by:

    Ashia Barela 303-898-7703 ashia.barela@cbrealty.com,

    Coldwell Banker Realty 24

    Bought with:

    Chad LeRoy, 100039507

    Keller Williams Preferred Realty

    Source: REcolorado as distributed by MLS GRID,MLS#: 7189396MLS Logo

    Facts & features

    Interior

    Bedrooms & bathrooms
    • Bedrooms: 4
    • Bathrooms: 3
    • Full bathrooms: 1
    • 3/4 bathrooms: 1
    • 1/2 bathrooms: 1
    • Main level bathrooms: 1
    Bedroom
    • Features: Primary Suite
    • Level: Upper
    • Area: 234 Square Feet
    • Dimensions: 13 x 18
    Bedroom
    • Level: Upper
    • Area: 120 Square Feet
    • Dimensions: 10 x 12
    Bedroom
    • Level: Upper
    • Area: 110 Square Feet
    • Dimensions: 10 x 11
    Bedroom
    • Level: Upper
    • Area: 195 Square Feet
    • Dimensions: 13 x 15
    Bathroom
    • Features: Primary Suite
    • Level: Upper
    Bathroom
    • Level: Upper
    Bathroom
    • Level: Main
    Dining room
    • Level: Main
    • Area: 160 Square Feet
    • Dimensions: 10 x 16
    Great room
    • Level: Main
    • Area: 234 Square Feet
    • Dimensions: 13 x 18
    Kitchen
    • Level: Main
    Laundry
    • Level: Upper
    Heating
    • Forced Air, Natural Gas
    Cooling
    • Central Air
    Appliances
    • Included: Dishwasher, Disposal, Dryer, Microwave, Oven, Refrigerator, Washer
    Features
    • Kitchen Island, Open Floorplan, Primary Suite, Walk-In Closet(s)
    • Flooring: Carpet, Tile, Vinyl
    • Windows: Double Pane Windows
    • Basement: Crawl Space
    Interior area
    • Total structure area: 2,173
    • Total interior livable area: 2,173 sqft
    • Finished area above ground: 2,173

    Property

    Parking
    • Total spaces: 2
    • Parking features: Concrete
    • Attached garage spaces: 2
    Features
    • Levels: Two
    • Stories: 2
    • Patio & porch: Front Porch
    • Exterior features: Private Yard, Rain Gutters
    Lot
    • Size: 5,314 Square Feet
    Details
    • Parcel number: R123664
    • Special conditions: Standard

    Construction

    Type & style
    • Home type: SingleFamily
    • Architectural style: Traditional
    • Property subtype: Single Family Residence
    Materials
    • Frame
    • Foundation: Concrete Perimeter
    • Roof: Composition
    Condition
    • Year built: 2023
    Details
    • Builder model: Evans/FH
    • Builder name: Lennar

    Utilities & green energy

    • Electric: 110V, 220 Volts
    • Sewer: Public Sewer
    • Water: Public
    • Utilities for property: Electricity Connected, Natural Gas Connected

    Community & HOA

    Community
    • Security: Carbon Monoxide Detector(s), Smart Cameras, Smart Locks, Smoke Detector(s), Video Doorbell
    • Subdivision: Legacy Village
    HOA
    • Has HOA: Yes
    • Services included: Maintenance Grounds, Trash
    • HOA fee: $75 monthly
    • HOA name: MSI - Legacy Village
    • HOA phone: 720-974-4123
    Location
    • Region: Elizabeth

    Financial & listing details

    • Price per square foot: $247/sqft
    • Annual tax amount: $4,583
    • Date on market: 1/9/2026
    • Listing terms: Cash,Conventional,FHA,VA Loan
    • Exclusions: Personal Property
    • Ownership: Individual
    • Electric utility on property: Yes
    • Road surface type: Paved

    Price history

    DateEventPrice
    2/12/2026Sold$537,000+3.5%$247/sqft
    Source: REcolorado as distributed by MLS GRID #7189396 Report a problem
    1/16/2026Pending sale$519,000$239/sqft
    Source: REcolorado as distributed by MLS GRID #7189396 Report a problem
    1/9/2026Listed for sale$519,000-5.6%$239/sqft
    Source: REcolorado as distributed by MLS GRID #7189396 Report a problem
    11/2/2023Listing removed--
    Source: Lennar Homes Report a problem
    9/6/2023Pending sale$550,000$253/sqft
    Source: REcolorado as distributed by MLS GRID #1668409 Report a problem
    8/18/2023Listed for sale$550,000$253/sqft
    Source: Lennar Homes Report a problem

    Public tax history

    Tax history is unavailable.

    Neighborhood: 80107

    Nearby schools

    GreatSchools rating
    Schools provided by the listing agent
    • Elementary: Running Creek
    • Middle: Elizabeth
    • High: Elizabeth
    • District: Elizabeth C-1

    Source: REcolorado as distributed by MLS GRID. This data may not be complete. We recommend contacting the local school district to confirm school assignments for this home.

    Get a cash offer in 3 minutes
    Find out how much your home could sell for in as little as 3 minutes with a no-obligation cash offer.
    Estimated market value
    $528,700
    Get a cash offer in 3 minutes
    Find out how much your home could sell for in as little as 3 minutes with a no-obligation cash offer.
    Estimated market value
    $528,700