Expertly designed and fully renovated, this stunning 5-bedroom, 4.5-bath home in sought-after DoubleGate subdivision blends luxurious finishes with INCREDIBLY FUNCTIONAL living spaces. Designed by the owner, a professional architectural interior designer, every inch of this home has been thoughtfully curated for beauty, comfort, and livability. At the heart of the home is a SHOWSTOPPING KITCHEN featuring an OVERSIZED ISLAND topped with a striking 2.5-inch slab of natural quartzite, offering generous seating and seamless connections to the family and dining areas. You will love the custom-built pantry with sliding doors, the DEDICATED COFFEE AND WINE BAR with beverage refrigerator, and the HIGH-END APPLIANCES that convey! For even more functionality, enjoy the SPACIOUS MUDROOM/LAUNDRY ROOM just inside the garage entry, adding convenience with abundant storage and additional refrigerator. Plus, it all gets tucked away from guests with a hidden pocket door! The spacious family room features a cozy fireplace with built-in shelving and flows directly into a sunroom flooded with natural light and finished with designer fandeliers—an ideal spot to unwind and look at the lush backyard. An office, with custom-built closet and connected to the family room through French doors, offers a quiet and stylish space to work from home. After work, take a few steps outside the kitchen and into the ultimate outdoor entertaining space: a STUNNING COVERED PORCH and deck already wired with TV, perfect for hosting friends and family for a cookout or relaxing in style year-round. Beyond the deck, a private, professionally designed backyard retreat features a newly built firepit area—ideal for cozy evenings under the stars. Heading up the modern interior staircase, the luxurious primary suite sits privately at the top and features a beautiful accent wall and spacious ensuite bath with heated floors on a timer! Down the hall are two secondary bedrooms, each with BUILT-IN DESKS your kids will love, and a fully renovated bathroom. A very large fourth bedroom completes the upper level, featuring its own private ensuite bath and a huge walk-in closet plus additional storage area. Hosting a large family overnight? No problem with the finished terrace level guest suite including two CUSTOM-BUILT BUNK BEDS and a newly updated bathroom! A home gym with wired TV, a flexible den, and additional rec space complete the terrace level. Bonus: It is already PLUMBED FOR A KITCHEN behind the board and batten wall, in case you desire to convert it into an in-law suite! ALL MAJOR SYSTEMS, HVACs, and water heater, are UNDER 5 YEARS OLD. Roof is 8 years. All of this in a TOP-RATED SCHOOL DISTRICT! DoubleGate is a premier community in the award-winning city of Johns Creek. Enjoy an active swim/tennis community with swim team, adult and kid activities, and so much more. Come and see why everyone loves DoubleGate!
Closed
$1,192,000
780 Mount Oglethorpe Trl, Johns Creek, GA 30022
5beds
4,587sqft
Single Family Residence, Residential
Built in 1990
0.41 Acres Lot
$1,181,900 Zestimate®
$260/sqft
$4,455 Estimated rent
Home value
$1,181,900
$1.08M - $1.30M
$4,455/mo
Zestimate® history
Owner options
List your home for rent
$4,455/mo
Rent Zestimate®
Find your next renter with Zillow Rental Manager. Plus, with online applications, you can quickly screen prospective tenants – for free.
$4,455/mo
Rent Zestimate®
Refinance and save
$7,357/mo
Est. payment
Refinancing to a lower rate could help reduce your monthly payments and save thousands over the life of the loan.
$7,357/mo
Est. payment
Explore your selling options
Work with a Zillow partner agent
Leverage their expertise and Zillow's premium Showcase listings to get your home seen by more buyers.
Get startedList with your own agent
Get your home in front of millions of buyers by listing it on Zillow.
Learn how to do itSell it yourself
Take full control of how buyers see your home on Zillow by listing For Sale by Owner (FSBO).
List your homeWhat's special
Luxurious primary suiteCustom-built bunk bedsOversized islandRec spaceFlexible denBuilt-in desksDesigner fandeliers
Zillow last checked:
Listing updated:
Listed by:
Tracey Scholen,
Keller Williams Realty Chattahoochee North, LLC
Bought with:
Bianca Giddens, 414596
Keller Williams Realty Chattahoochee North, LLC
Source: FMLS GA,MLS#: 7610464
Facts & features
Interior
Bedrooms & bathrooms
- Bedrooms: 5
- Bathrooms: 5
- Full bathrooms: 4
- 1/2 bathrooms: 1
Rooms
- Room types: Dining Room, Exercise Room, Laundry, Office, Sun Room
Primary bedroom
- Features: Oversized Master
- Level: Oversized Master
Bedroom
- Features: Oversized Master
Primary bathroom
- Features: Double Vanity, Separate His/Hers, Separate Tub/Shower, Whirlpool Tub
Dining room
- Features: Open Concept, Seats 12+
Kitchen
- Features: Breakfast Bar, Cabinets White, Eat-in Kitchen, Kitchen Island, Pantry, Stone Counters, View to Family Room, Wine Rack
Heating
- Central, Forced Air, Natural Gas, Zoned
Cooling
- Ceiling Fan(s), Central Air, Zoned
Appliances
- Included: Dishwasher, Disposal, Double Oven, Dryer, Electric Oven, Gas Cooktop, Gas Water Heater, Range Hood, Refrigerator, Self Cleaning Oven, Washer
- Laundry: Main Level, Mud Room, Sink
Features
- Beamed Ceilings, Bookcases, Crown Molding, Double Vanity, Dry Bar, Entrance Foyer 2 Story, High Ceilings 9 ft Lower, High Speed Internet, Recessed Lighting, Tray Ceiling(s), Walk-In Closet(s)
- Flooring: Carpet, Hardwood, Luxury Vinyl, Tile
- Windows: Bay Window(s), Plantation Shutters, Skylight(s)
- Basement: Daylight,Finished,Finished Bath,Full,Interior Entry,Walk-Out Access
- Attic: Pull Down Stairs
- Number of fireplaces: 1
- Fireplace features: Brick, Family Room, Gas Log
- Common walls with other units/homes: No Common Walls
Interior area
- Total structure area: 4,587
- Total interior livable area: 4,587 sqft
- Finished area above ground: 3,372
- Finished area below ground: 1,215
Property
Parking
- Total spaces: 2
- Parking features: Driveway, Garage, Garage Door Opener, Garage Faces Side, Kitchen Level, Level Driveway
- Garage spaces: 2
- Has uncovered spaces: Yes
Accessibility
- Accessibility features: None
Features
- Levels: Two
- Stories: 2
- Patio & porch: Covered, Deck, Patio
- Exterior features: Lighting, Private Yard, Storage, No Dock
- Pool features: None
- Has spa: Yes
- Spa features: Bath, None
- Fencing: Back Yard,Fenced,Wood
- Has view: Yes
- View description: Other
- Waterfront features: None
- Body of water: None
Lot
- Size: 0.41 Acres
- Features: Back Yard, Cul-De-Sac, Landscaped, Level, Sprinklers In Front, Sprinklers In Rear
Details
- Additional structures: None
- Parcel number: 11 071402470957
- Other equipment: Irrigation Equipment
- Horse amenities: None
Construction
Type & style
- Home type: SingleFamily
- Architectural style: Colonial,Traditional
- Property subtype: Single Family Residence, Residential
Materials
- Brick 3 Sides
- Foundation: Concrete Perimeter
- Roof: Composition
Condition
- Resale
- New construction: No
- Year built: 1990
Utilities & green energy
- Electric: 110 Volts
- Sewer: Public Sewer
- Water: Public
- Utilities for property: Cable Available, Electricity Available, Natural Gas Available, Phone Available, Sewer Available, Underground Utilities, Water Available
Green energy
- Energy efficient items: None
- Energy generation: None
Community & HOA
Community
- Features: Homeowners Assoc, Near Schools, Near Shopping, Near Trails/Greenway, Pickleball, Playground, Pool, Street Lights, Swim Team, Tennis Court(s)
- Security: Smoke Detector(s)
- Subdivision: Doublegate
HOA
- Has HOA: Yes
- Services included: Maintenance Grounds
- HOA fee: $110 annually
Location
- Region: Johns Creek
Financial & listing details
- Price per square foot: $260/sqft
- Tax assessed value: $895,300
- Annual tax amount: $7,903
- Date on market: 7/10/2025
- Cumulative days on market: 4 days
- Listing terms: Cash,Conventional
- Electric utility on property: Yes
- Road surface type: Asphalt
Price history
| Date | Event | Price |
|---|---|---|
| 8/4/2025 | Sold | $1,192,000+19.8%$260/sqft |
Source:  FMLS GA #7610464 Report a problem FMLS GA #7610464 Report a problem | ||
| 7/18/2025 | Pending sale | $995,000$217/sqft |
Source:  GAMLS #10561253 Report a problem GAMLS #10561253 Report a problem | ||
| 7/10/2025 | Listed for sale | $995,000+54.3%$217/sqft |
Source: FMLS GA #7610464 Report a problem | ||
| 2/12/2021 | Sold | $645,000-0.8%$141/sqft |
Source: Public Record Report a problem | ||
| 1/25/2021 | Pending sale | $649,900$142/sqft |
Source: FMLS GA #6826495 Report a problem | ||
| 1/14/2021 | Contingent | $649,900$142/sqft |
Source: FMLS GA #6826495 Report a problem | ||
| 1/11/2021 | Listed for sale | $649,900+10.2%$142/sqft |
Source: Realty & Co. #6826495 Report a problem | ||
| 6/10/2019 | Sold | $589,900$129/sqft |
Source:  FMLS GA #6549021 Report a problem FMLS GA #6549021 Report a problem | ||
| 5/10/2019 | Pending sale | $589,900$129/sqft |
Source: PalmerHouse Properties #6549021 Report a problem | ||
| 5/10/2019 | Listed for sale | $589,900$129/sqft |
Source: PalmerHouse Properties #6549021 Report a problem | ||
Public tax history
| Year | Property taxes | Tax assessment |
|---|---|---|
| 2025 | $10,694 +35.3% | $358,120 +5.6% |
| 2024 | $7,903 -0.2% | $339,120 +28.8% |
| 2023 | $7,921 +5.5% | $263,280 +7.6% |
| 2022 | $7,511 +30.7% | $244,760 +34.2% |
| 2021 | $5,748 +18% | $182,440 +5.7% |
| 2020 | $4,871 +8.5% | $172,560 +10.3% |
| 2019 | $4,487 | $156,480 +2.4% |
| 2018 | $4,487 | $152,800 |
| 2017 | $4,487 -3.8% | $152,800 -1.1% |
| 2016 | $4,665 +0.1% | $154,520 |
| 2015 | $4,660 +5.8% | $154,520 +11.7% |
| 2014 | $4,404 +4.3% | $138,320 |
| 2013 | $4,222 +0.3% | $138,320 |
| 2012 | $4,208 | $138,320 |
| 2011 | -- | $138,320 |
| 2010 | $4,168 +1.9% | $138,320 |
| 2009 | $4,088 | $138,320 -8% |
| 2008 | -- | $150,320 -0.1% |
| 2007 | $4,174 | $150,520 +24.7% |
| 2005 | -- | $120,720 +9.3% |
| 2004 | $3,229 -4.8% | $110,400 -2.3% |
| 2003 | $3,391 +3% | $113,000 +6% |
| 2002 | $3,293 +1.3% | $106,640 +6.3% |
| 2001 | $3,251 | $100,320 |
Find assessor info on the county website
Neighborhood: 30022
Nearby homes
- $906,2005 bd4 ba4.2k sqft790 Mount Oglethorpe Trl, Johns Creek, GA 30022Off Market
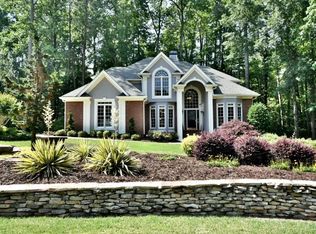
- $864,3006 bd5 ba4.6k sqft770 Mount Oglethorpe Trl, Johns Creek, GA 30022Off Market

- $774,6004 bd4 ba3.4k sqft315 Cantlegate Close, Johns Creek, GA 30022Off Market
- $881,3004 bd4 ba3.9k sqft325 Cantlegate Close, Johns Creek, GA 30022Off Market
- $904,9004 bd5 ba2.8k sqft325 Cantlegate Clos, Alpharetta, GA 30022Off Market
- $728,1004 bd4 ba2.9k sqft315 Cantlegate Clos, Alpharetta, GA 30022Off Market
- $863,6005 bd5 ba3.8k sqft765 Mount Oglethorpe Trl, Johns Creek, GA 30022Sold
- $798,8004 bd4 ba2.9k sqft755 Mount Oglethorpe Trl, Johns Creek, GA 30022Off Market
Nearby schools
GreatSchools rating
- 9/10State Bridge Crossing Elementary SchoolGrades: PK-5Distance: 0.4 mi
- 9/10Autrey Mill Middle SchoolGrades: 6-8Distance: 1.9 mi
- 10/10Johns Creek High SchoolGrades: 9-12Distance: 0.6 mi
Schools provided by the listing agent
- Elementary: State Bridge Crossing
- Middle: Autrey Mill
- High: Johns Creek
Source: FMLS GA. This data may not be complete. We recommend contacting the local school district to confirm school assignments for this home.
Get a cash offer in 3 minutes
Find out how much your home could sell for in as little as 3 minutes with a no-obligation cash offer.
Estimated market value
$1,181,900
Get a cash offer in 3 minutes
Find out how much your home could sell for in as little as 3 minutes with a no-obligation cash offer.
Estimated market value
$1,181,900
- Georgia
- Fulton County
- Johns Creek
- 30022
- 780 Mount Oglethorpe Trl
Nearby cities
Nearby neighborhoods
Nearby zip codes
Other Johns Creek Topics
