Stunning single level living w/ VIEWS in coveted Mountaingate! Approximately 2,616 square feet offers 3 Bedrooms, 2 and a half Baths, an office, a den & fantastic open concept kitchen & living area gathering all the views! Great separation of space throughout the home boasting vaulted/high ceilings, hand-scraped engineered hardwood floors & gas appliances! Kitchen offers Granite surfaces, an eat bar and pantry. Open Living room with beautiful stone fireplace & french doors to back covered patio with views. Primary bedroom with expansive suite including dual sinks, walk-in shower with dual heads, soak tub and deep oversized walk-in closet! Laundry units, Fridge, kitchen wine cooler & hot tub are included. Perfectly situated on a large .28 acre lot with expansive views and extra deep 2 car garage! Enjoy proximity to nearby recreational opportunities including plenty of new Willamalane Hiking & mountain bike trails, Willamette & Mckenzie river access & Mt. Pisgah!
Sold
$780,000
780 Mountaingate Dr, Springfield, OR 97478
3beds
2,616sqft
Residential, Single Family Residence
Built in 2010
0.28 Acres Lot
$792,500 Zestimate®
$298/sqft
$3,647 Estimated rent
Home value
$792,500
$753,000 - $832,000
$3,647/mo
Zestimate® history
Owner options
List your home for rent
$3,647/mo
Rent Zestimate®
Find your next renter with Zillow Rental Manager. Plus, with online applications, you can quickly screen prospective tenants – for free.
$3,647/mo
Rent Zestimate®
Refinance and save
$4,765/mo
Est. payment
Refinancing to a lower rate could help reduce your monthly payments and save thousands over the life of the loan.
$4,765/mo
Est. payment
Explore your selling options
Work with a Zillow partner agent
Leverage their expertise and Zillow's premium Showcase listings to get your home seen by more buyers.
Get startedList with your own agent
Get your home in front of millions of buyers by listing it on Zillow.
Learn how to do itSell it yourself
Take full control of how buyers see your home on Zillow by listing For Sale by Owner (FSBO).
List your homeWhat's special
Beautiful stone fireplaceHot tubMckenzie river accessExpansive viewsBack covered patioFrench doorsSingle level living
Zillow last checked:
Listing updated:
Listed by:
Steven G Duncan steven@duncanre.com,
Duncan Real Estate Group Inc
Bought with:
Kip Lohr, 920400192
LOHR Real Estate
Source: RMLS (OR),MLS#: 24378313
Facts & features
Interior
Bedrooms & bathrooms
- Bedrooms: 3
- Bathrooms: 3
- Full bathrooms: 2
- Partial bathrooms: 1
- Main level bathrooms: 3
Rooms
- Room types: Den, Office, Laundry, Bedroom 2, Bedroom 3, Dining Room, Family Room, Kitchen, Living Room, Primary Bedroom
Primary bedroom
- Features: French Doors, Double Sinks, Soaking Tub, Suite, Tile Floor, Vaulted Ceiling, Walkin Closet, Walkin Shower, Wallto Wall Carpet
- Level: Main
- Area: 285
- Dimensions: 15 x 19
Bedroom 2
- Features: Closet, Wallto Wall Carpet
- Level: Main
- Area: 132
- Dimensions: 12 x 11
Bedroom 3
- Features: Closet, Wallto Wall Carpet
- Level: Main
- Area: 195
- Dimensions: 15 x 13
Dining room
- Features: Engineered Hardwood, Vaulted Ceiling
- Level: Main
- Area: 143
- Dimensions: 13 x 11
Kitchen
- Features: Builtin Range, Dishwasher, Eat Bar, Microwave, Pantry, Engineered Hardwood, Granite
- Level: Main
- Area: 156
- Width: 13
Living room
- Features: Fireplace, French Doors, Great Room, Engineered Hardwood, Vaulted Ceiling
- Level: Main
- Area: 468
- Dimensions: 18 x 26
Office
- Features: French Doors, High Ceilings, Wallto Wall Carpet
- Level: Main
- Area: 144
- Dimensions: 12 x 12
Heating
- Forced Air, Fireplace(s)
Cooling
- Central Air
Appliances
- Included: Built-In Range, Dishwasher, Disposal, Free-Standing Refrigerator, Gas Appliances, Microwave, Stainless Steel Appliance(s), Washer/Dryer, Gas Water Heater
- Laundry: Laundry Room
Features
- Granite, High Ceilings, Soaking Tub, Vaulted Ceiling(s), Closet, Eat Bar, Pantry, Great Room, Double Vanity, Suite, Walk-In Closet(s), Walkin Shower
- Flooring: Engineered Hardwood, Tile, Wall to Wall Carpet, Laminate
- Doors: French Doors
- Windows: Vinyl Frames
- Number of fireplaces: 1
- Fireplace features: Gas
Interior area
- Total structure area: 2,616
- Total interior livable area: 2,616 sqft
Property
Parking
- Total spaces: 2
- Parking features: Driveway, Extra Deep Garage
- Garage spaces: 2
- Has uncovered spaces: Yes
Accessibility
- Accessibility features: One Level, Accessibility
Features
- Levels: One
- Stories: 1
- Patio & porch: Covered Patio, Patio
- Exterior features: Yard
- Has spa: Yes
- Spa features: Free Standing Hot Tub
- Fencing: Fenced
- Has view: Yes
- View description: Valley
Lot
- Size: 0.28 Acres
- Features: Level, Sprinkler, SqFt 10000 to 14999
Details
- Parcel number: 1781580
- Zoning: LD
Construction
Type & style
- Home type: SingleFamily
- Architectural style: Craftsman
- Property subtype: Residential, Single Family Residence
Materials
- Cement Siding
- Roof: Composition
Condition
- Approximately
- New construction: No
- Year built: 2010
Utilities & green energy
- Gas: Gas
- Sewer: Public Sewer
- Water: Public
Community & HOA
HOA
- Has HOA: Yes
- HOA fee: $32 monthly
Location
- Region: Springfield
Financial & listing details
- Price per square foot: $298/sqft
- Tax assessed value: $721,678
- Annual tax amount: $6,693
- Date on market: 1/4/2024
- Cumulative days on market: 123 days
- Listing terms: Cash,Conventional
- Road surface type: Paved
Price history
| Date | Event | Price |
|---|---|---|
| 5/24/2024 | Sold | $780,000$298/sqft |
Source:  RMLS (OR) #24378313 Report a problem RMLS (OR) #24378313 Report a problem | ||
| 5/18/2024 | Pending sale | $780,000+74.5%$298/sqft |
Source: RMLS (OR) #24378313 Report a problem | ||
| 8/16/2017 | Sold | $447,000+1.8%$171/sqft |
Source: RMLS (OR) #17617540 Report a problem | ||
| 7/6/2017 | Pending sale | $439,000$168/sqft |
Source: RE/MAX Integrity #17617540 Report a problem | ||
| 7/3/2017 | Listed for sale | $439,000+11.1%$168/sqft |
Source: RE/MAX Integrity #17617540 Report a problem | ||
| 10/15/2014 | Listing removed | $395,000$151/sqft |
Source: RE/MAX INTEGRITY #14369599 Report a problem | ||
| 9/10/2014 | Listed for sale | $395,000+5.3%$151/sqft |
Source: RE/MAX INTEGRITY #14369599 Report a problem | ||
| 7/7/2011 | Listing removed | $375,000$143/sqft |
Source: Keller Williams Realty #11158355 Report a problem | ||
| 11/20/2010 | Listed for sale | $375,000$143/sqft |
Source: Keller Williams Realty #10077508 Report a problem | ||
Public tax history
| Year | Property taxes | Tax assessment |
|---|---|---|
| 2025 | $7,106 +1.6% | $387,526 +3% |
| 2024 | $6,991 +4.4% | $376,239 +3% |
| 2023 | $6,694 +3.4% | $365,281 +3% |
| 2022 | $6,475 +1.8% | $354,642 +3% |
| 2021 | $6,359 +3% | $344,313 +3% |
| 2020 | $6,173 +3.1% | $334,285 +3% |
| 2019 | $5,988 +6.1% | $324,549 +3% |
| 2018 | $5,644 | $315,097 +3% |
| 2017 | $5,644 +4% | $305,919 +3% |
| 2016 | $5,427 +2.1% | $297,009 +3% |
| 2015 | $5,313 +2.9% | $288,358 +3% |
| 2014 | $5,162 +3.6% | $279,959 +3% |
| 2013 | $4,985 +10.2% | $271,805 +3% |
| 2012 | $4,524 | $263,888 +20.7% |
| 2011 | -- | $218,688 +185.2% |
| 2010 | -- | $76,672 +3% |
| 2009 | -- | $74,439 +3% |
| 2008 | -- | $72,271 +3% |
| 2007 | -- | $70,166 |
Find assessor info on the county website
Neighborhood: 97478
Nearby homes
- $703,4003 bd3 ba2.3k sqft810 Mountaingate Dr, Springfield, OR 97478Off Market
- $726,7004 bd2 ba2.6k sqft746 Mountaingate Dr, Springfield, OR 97478Off Market
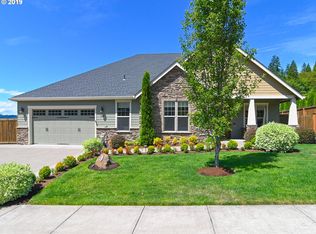
- $855,0005 bd4 ba3k sqft787 Mountaingate Dr, Springfield, OR 97478Sold
- $930,9003 bd2 ba2.9k sqft838 Mountaingate Dr, Springfield, OR 97478Off Market
- $852,2004 bd3 ba2.4k sqft815 Mountaingate Dr, Springfield, OR 97478Off Market
- $769,0004 bd3 ba2.6k sqft751 Mountaingate Dr, Springfield, OR 97478Off Market
- $696,9003 bd2 ba2.2k sqft722 Mountaingate Dr, Springfield, OR 97478Off Market
- $775,4004 bd4 ba2.8k sqft831 Mountaingate Dr, Springfield, OR 97478Off Market
Nearby schools
GreatSchools rating
- 6/10Ridgeview Elementary SchoolGrades: K-5Distance: 0.9 mi
- 6/10Agnes Stewart Middle SchoolGrades: 6-8Distance: 3.1 mi
- 5/10Thurston High SchoolGrades: 9-12Distance: 0.9 mi
Schools provided by the listing agent
- Elementary: Ridgeview
- Middle: Agnes Stewart
- High: Thurston
Source: RMLS (OR). This data may not be complete. We recommend contacting the local school district to confirm school assignments for this home.


Get pre-qualified for a loan
At Zillow Home Loans, we can pre-qualify you in as little as 5 minutes with no impact to your credit score.An equal housing lender. NMLS #10287.
Sell for more on Zillow
Get a Zillow Showcase℠ listing at no additional cost and you could sell for .
$792,500
2% more
+$15,850
With Zillow Showcase(estimated)
$808,350
- Oregon
- Lane County
- Springfield
- 97478
- 780 Mountaingate Dr
Nearby cities
Nearby zip codes
Other Springfield Topics
