Skip main navigation
Sold for $380,000
  • $380,000

    780 MYSTIC HILL CT, POINCIANA, FL 34759

    2beds
    2,053sqft
    Single Family Residence
    Built in 2015
    7,257 Square Feet Lot
    $380,000 Zestimate®
    $185/sqft
    $1,923 Estimated rent

    Home value

    $380,000

    $357,000 - $407,000

    $1,923/mo

    Zestimate® history
    Loading
    Loading...

    Owner options

    List your home for rent

    $1,923/mo

    Rent Zestimate®

    Find your next renter with Zillow Rental Manager. Plus, with online applications, you can quickly screen prospective tenants – for free.

    Learn more

    $1,923/mo

    Rent Zestimate®

    Refinance and save

    $2,983/mo

    Est. payment

    Refinancing to a lower rate could help reduce your monthly payments and save thousands over the life of the loan.

    See today's rates

    $2,983/mo

    Est. payment

    Explore your selling options

    Work with a Zillow partner agent

    Leverage their expertise and Zillow's premium Showcase listings to get your home seen by more buyers.

    Get started

    List with your own agent

    Get your home in front of millions of buyers by listing it on Zillow.

    Learn how to do it

    Sell it yourself

    Take full control of how buyers see your home on Zillow by listing For Sale by Owner (FSBO).

    List your home

    What's special

    Enclosed lanaiTwo-car garageDedicated officeCabinetry with crown moldingDouble primary suite homeGourmet kitchenPrivate wooded views
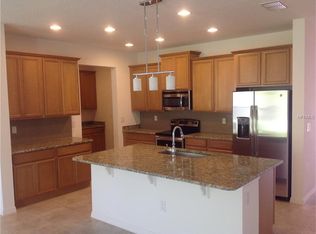
    Virtually Staged. RARE DOUBLE PRIMARY SUITE HOME WITH PRIVATE WOODED VIEWS IN SOLIVITA . Enjoy peaceful wooded views and a shaded outdoor living space designed for year-round comfort. The northern rear exposure helps create a cooler lanai environment while providing exceptional privacy and a tranquil natural backdrop rarely found in Florida Communities. If you’ve been searching for a home that offers space, privacy, shade and flexibility, this exceptional residence at 780 Mystic Hill delivers it all. Designed for comfortable living and effortless entertaining, this thoughtfully crafted floor plan features two spacious primary suites, making it ideal for visiting family, long-term guests, multi-generational living, or simply providing everyone their own private retreat. Each suite offers generous walk-in closets and a beautifully appointed bath with dual vanities and oversized walk-in showers. The heart of the home is the expansive open-concept living area highlighted by soaring 12-foot ceilings, creating an airy and welcoming atmosphere. Need additional space? This home also includes a dedicated office plus a separate flex room with French doors that can easily serve as a hobby room, media room, fitness space, craft room, or guest retreat. The gourmet kitchen, featuring double wall ovens, cabinetry with crown molding, a large center island with pendant lighting, and a walk-in pantry designed to keep everything organized and within reach. Step outside and discover one of the home’s most desirable features—a private backyard setting with peaceful wooded views. Enjoy morning coffee, bird watching, or evening relaxation from the enclosed lanai or the oversized screened and covered patio while appreciating the tranquility of having no rear neighbors. Additional highlights include a spacious laundry room with built-in cabinetry and a utility sink, a two-car garage, plus a golf cart garage offering extra storage for all your Florida lifestyle needs. Located within the award-winning Solivita 55+ community, residents enjoy an active lifestyle with championship amenities, fitness centers, pools, pickleball, tennis, walking trails, social clubs, dining, and countless opportunities to connect with neighbors and friends. This is more than just a home—it’s the lifestyle you’ve been waiting for. Seller is offering a $4,000 credit toward buyer-selected improvements, including the installation of solar tubes to enhance natural light, closing costs or other upgrades with an acceptable offer.

    Zillow last checked:

    Listing updated:

    Listed by:

    Sabine Bayona PA 407-595-8984,

    LA ROSA REALTY HORIZONS LLC 321-939-3748

    Bought with:

    Elizabeth Lambrides, 3388288

    FAIRWAY REALTY OF SOLIVITA

    Source: Stellar MLS,MLS#: G5097240MLS LogoOriginating MLS: Orlando Regional

    Facts & features

    Interior

    Bedrooms & bathrooms
    • Bedrooms: 2
    • Bathrooms: 3
    • Full bathrooms: 2
    • 1/2 bathrooms: 1
    Rooms
    • Room types: Bonus Room, Den/Library/Office, Great Room, Utility Room
    Primary bedroom
    • Description: Room4
    • Features: Walk-In Closet(s)
    • Level: First
    • Area: 208 Square Feet
    • Dimensions: 13x16
    Other
    • Description: Room5
    • Features: Walk-In Closet(s)
    • Level: First
    • Area: 208 Square Feet
    • Dimensions: 13x16
    Bonus room
    • Description: Room3
    • Features: No Closet
    • Level: First
    • Area: 140 Square Feet
    • Dimensions: 10x14
    Dining room
    • Description: Room7
    • Level: First
    • Area: 220 Square Feet
    • Dimensions: 11x20
    Great room
    • Description: Room6
    • Level: First
    • Area: 220 Square Feet
    • Dimensions: 11x20
    Kitchen
    • Description: Room1
    • Level: First
    • Area: 143 Square Feet
    • Dimensions: 11x13
    Office
    • Description: Room2
    • Level: First
    Heating
    • Central, Natural Gas
    Cooling
    • Central Air
    Appliances
    • Included: Oven, Cooktop, Dishwasher, Disposal, Dryer, Electric Water Heater, Microwave, Refrigerator, Washer
    • Laundry: Electric Dryer Hookup, Inside, Laundry Room
    Features
    • Ceiling Fan(s), High Ceilings, Living Room/Dining Room Combo, Open Floorplan, Primary Bedroom Main Floor, Split Bedroom, Walk-In Closet(s)
    • Flooring: Laminate, Tile
    • Doors: Sliding Doors
    • Has fireplace: No
    Interior area
    • Total structure area: 2,788
    • Total interior livable area: 2,053 sqft

    Property

    Parking
    • Total spaces: 3
    • Parking features: Garage Door Opener, Golf Cart Garage
    • Attached garage spaces: 3
    Features
    • Levels: One
    • Stories: 1
    • Patio & porch: Covered, Enclosed, Rear Porch, Screened
    • Exterior features: Irrigation System
    • Has view: Yes
    • View description: Park/Greenbelt
    Lot
    • Size: 7,257 Square Feet
    • Features: Cul-De-Sac, Greenbelt, Landscaped, Near Golf Course
    Details
    • Parcel number: 282715933573001030
    • Zoning: R
    • Special conditions: None

    Construction

    Type & style
    • Home type: SingleFamily
    • Architectural style: Florida
    • Property subtype: Single Family Residence
    Materials
    • Block, Stucco
    • Foundation: Slab
    • Roof: Shingle
    Condition
    • New construction: No
    • Year built: 2015

    Utilities & green energy

    • Sewer: Public Sewer
    • Water: Public
    • Utilities for property: Cable Connected, Electricity Connected, Phone Available, Sewer Connected, Sprinkler Recycled, Street Lights, Underground Utilities, Water Connected

    Community & HOA

    Community
    • Features: Buyer Approval Required, Clubhouse, Community Mailbox, Deed Restrictions, Dog Park, Fitness Center, Gated Community - Guard, Golf, Irrigation-Reclaimed Water, Pool, Restaurant, Sidewalks, Special Community Restrictions, Tennis Court(s)
    • Pet fee: $0 monthly
    • Senior community: Yes
    • Subdivision: SOLIVITA PH 7G
    HOA
    • Has HOA: Yes
    • Amenities included: Cable TV, Clubhouse, Fence Restrictions, Fitness Center, Gated, Golf Course, Park, Pickleball Court(s), Recreation Facilities, Shuffleboard Court, Spa/Hot Tub, Tennis Court(s), Trail(s)
    • Services included: 24-Hour Guard, Cable TV, Common Area Taxes, Community Pool, Internet, Maintenance Grounds, Private Road, Recreational Facilities
    • HOA fee: $441 monthly
    • HOA name: Rudy Bautista
    • HOA phone: 863-701-2669
    • Second HOA name: Evergreen Lifestyle Management
    Location
    • Region: Poinciana

    Financial & listing details

    • Price per square foot: $185/sqft
    • Tax assessed value: $323,827
    • Annual tax amount: $3,539
    • Date on market: 5/20/2025
    • Cumulative days on market: 401 days
    • Listing terms: Cash,Conventional,FHA,USDA Loan,VA Loan
    • Ownership: Fee Simple
    • Total actual rent: 0
    • Electric utility on property: Yes
    • Road surface type: Paved, Asphalt

    Price history

    DateEventPrice
    8/18/2026Sold$380,000-2.3%$185/sqft
    Source: Stellar MLS #G5097240 Report a problem
    8/11/2026Listed for sale$389,000$189/sqft
    Source: Stellar MLS #G5097240 Report a problem
    7/28/2026Contingent$389,000$189/sqft
    Source: Stellar MLS #G5097240 Report a problem
    6/11/2026Listed for sale$389,000$189/sqft
    Source: Stellar MLS #G5097240 Report a problem
    5/20/2026Pending sale$389,000$189/sqft
    Source: Stellar MLS #G5097240 Report a problem
    3/12/2026Price change$389,000-2.5%$189/sqft
    Source: Stellar MLS #G5097240 Report a problem
    3/3/2026Pending sale$399,000$194/sqft
    Source: Stellar MLS #G5097240 Report a problem
    11/19/2025Price change$399,000-2.7%$194/sqft
    Source: Stellar MLS #G5097240 Report a problem
    7/25/2025Price change$409,900-2.4%$200/sqft
    Source: Stellar MLS #G5097240 Report a problem
    5/20/2025Listed for sale$419,900+41.8%$205/sqft
    Source: Stellar MLS #G5097240 Report a problem
    7/9/2015Sold$296,200$144/sqft
    Source: Public Record Report a problem

    Public tax history

    YearProperty taxesTax assessment
    2025$1,991 +4%$227,377 +2.9%
    2024$1,914 +3.1%$220,969 +3%
    2023$1,857 0%$214,533 +3%
    2022$1,858 -0.1%$208,284 +3%
    2021$1,860 +1%$202,217 +1.4%
    2020$1,841 +0.6%$199,425 +2.3%
    2019$1,830 -43.1%$194,941 +1.9%
    2018$3,218 +84.9%$191,306 +2.9%
    2017$1,741 +0.5%$185,902 +2.1%
    2016$1,732 +407.9%$182,078 +709.2%
    2015$341 -62.2%$22,500 +1150%
    2014$903 $1,800
    Find assessor info on the county website

    Neighborhood: 34759

    Nearby schools

    GreatSchools rating
    Get a cash offer in 3 minutes
    Find out how much your home could sell for in as little as 3 minutes with a no-obligation cash offer.
    Estimated market value
    $380,000
    Get a cash offer in 3 minutes
    Find out how much your home could sell for in as little as 3 minutes with a no-obligation cash offer.
    Estimated market value
    $380,000