Skip main navigation
Sold for $1,300,000
  • $1,300,000

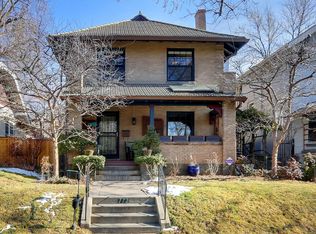
    780 N Franklin Street, Denver, CO 80218

    5beds
    3,673sqft
    Single Family Residence
    Built in 1923
    6,250 Square Feet Lot
    $1,247,800 Zestimate®
    $354/sqft
    $2,985 Estimated rent

    Home value

    $1,247,800

    $1.16M - $1.34M

    $2,985/mo

    Zestimate® history
    Loading
    Loading...

    Owner options

    List your home for rent

    $2,985/mo

    Rent Zestimate®

    Find your next renter with Zillow Rental Manager. Plus, with online applications, you can quickly screen prospective tenants – for free.

    Learn more

    $2,985/mo

    Rent Zestimate®

    Refinance and save

    $7,534/mo

    Est. payment

    Refinancing to a lower rate could help reduce your monthly payments and save thousands over the life of the loan.

    See today's rates

    $7,534/mo

    Est. payment

    Explore your selling options

    Work with a Zillow partner agent

    Leverage their expertise and Zillow's premium Showcase listings to get your home seen by more buyers.

    Get started

    List with your own agent

    Get your home in front of millions of buyers by listing it on Zillow.

    Learn how to do it

    Sell it yourself

    Take full control of how buyers see your home on Zillow by listing For Sale by Owner (FSBO).

    List your home

    What's special

    Lots of patio areaGardens and lawnHuge front porchRadiant floor heatAutomatic garage door openerStainless steel appliancesCorian counters
    Here is your opportunity to live in a very well cared for home in the 7th Avenue Historic district close to Cheeseman Park, Botanic Gardens and Congress Park! Loads of character and beauty throughout the home and property. The huge front porch looks out to neighborhood. Entering the home, the office with glass French doors is to your left. The pristine oak wood floors flow throughout the main level. The original wood burning fireplace is still there with shelving around. The large warm dining room is the central gathering spot that looks out to the outside gardens and lawn. Two bedrooms share the main floor bathroom with original character fixtures. The kitchen has stainless steel appliances including a JennAir Dual fuel gas range and convection oven. Corian counters, Dunrite cabinets with a pull-out bread board and a large pantry. Upstairs are two to three more bedrooms depending on how much closet space you want. The upstairs bathroom has radiant floor heat! Downstairs is updated with radiant heat floors in the laundry area, a beverage refrigerator, freezer, clothes washer and dryer all stay. Then a huge 26' x 13' Rec room with gas fireplace and shelving. Then there is a flex room/exercise room and the 3/4 bathroom on this level has a steam shower! The utility room has lots of storage and an adjacent work shop area. Lets go outside under the shade of pruned and cared for grand shade trees! Lots of patio area, gardens and lawn. Then off the alley is a 2 car garage with automatic garage door opener and a 1 car garage with a manual opener. The 1 car will fit a small car or trailer. It currently is storing bikes, camping supplies and a nice work shop! Get your offer in soon. Open houses Saturday and Sunday 12-3 pm MDT

    Zillow last checked:

    Listing updated:

    Listed by:

    Don Bobeda 303-688-6644 bobedateam@bhhsrmr.com,

    Berkshire Hathaway HomeServices Rocky Mountain, REALTORS

    Bought with:

    Amy Berglund, 100026445

    Milehimodern

    Source: REcolorado as distributed by MLS GRID,MLS#: 7221648MLS Logo

    Facts & features

    Interior

    Bedrooms & bathrooms
    • Bedrooms: 5
    • Bathrooms: 3
    • Full bathrooms: 2
    • 3/4 bathrooms: 1
    • Main level bathrooms: 1
    • Main level bedrooms: 2
    Primary bedroom
    • Level: Upper
    • Area: 300 Square Feet
    • Dimensions: 15 x 20
    Bedroom
    • Description: Middle Bedroom
    • Level: Main
    • Area: 154 Square Feet
    • Dimensions: 11 x 14
    Bedroom
    • Description: Back Bedroom
    • Level: Main
    • Area: 154 Square Feet
    • Dimensions: 11 x 14
    Bedroom
    • Description: Middle Bedroom
    • Level: Upper
    • Area: 130 Square Feet
    • Dimensions: 10 x 13
    Bedroom
    • Description: Used As Super Closet Of Closets:)
    • Level: Upper
    • Area: 221 Square Feet
    • Dimensions: 13 x 17
    Bathroom
    • Description: Some Original Charming Fixtures
    • Level: Main
    • Area: 63 Square Feet
    • Dimensions: 7 x 9
    Bathroom
    • Description: Radiant Heat In Floor!
    • Level: Upper
    • Area: 99 Square Feet
    • Dimensions: 9 x 11
    Bathroom
    • Description: Has Steam Shower
    • Level: Basement
    Dining room
    • Description: Looks Out To Side Yard
    • Level: Main
    • Area: 208 Square Feet
    • Dimensions: 13 x 16
    Exercise room
    • Description: Could Be Another Office
    • Level: Basement
    Family room
    • Description: Gas Fireplace And Shelving Included
    • Level: Basement
    • Area: 338 Square Feet
    • Dimensions: 13 x 26
    Kitchen
    • Description: Dual Fuel Down Draft Jennair Stove/Oven, Pantry, Ref, Dw
    • Level: Main
    • Area: 130 Square Feet
    • Dimensions: 10 x 13
    Laundry
    • Description: Radiant Heat In Floor, Clothes Washer And Dryer Inc.
    • Level: Basement
    Living room
    • Description: Original Wood Burning Fireplace And Oak Wood Floors
    • Level: Main
    • Area: 255 Square Feet
    • Dimensions: 15 x 17
    Office
    • Description: Looks To Front Porch Glass French Doors
    • Level: Main
    • Area: 110 Square Feet
    • Dimensions: 10 x 11
    Workshop
    • Description: Back Storage Area Was A Workshop, Currently In Garage Too
    • Level: Basement
    Heating
    • Heat Pump, Hot Water, Natural Gas, Radiant Floor
    Cooling
    • Has cooling: Yes
    Appliances
    • Included: Convection Oven, Dishwasher, Disposal, Down Draft, Range, Refrigerator, Self Cleaning Oven
    • Laundry: In Unit
    Features
    • Butcher Counters, Ceiling Fan(s), Corian Counters, High Speed Internet, Pantry, Radon Mitigation System, Sauna, Smoke Free
    • Flooring: Carpet, Concrete, Tile, Wood
    • Windows: Double Pane Windows, Skylight(s), Window Coverings, Window Treatments
    • Basement: Finished,Interior Entry
    • Number of fireplaces: 2
    • Fireplace features: Basement, Family Room, Gas Log, Living Room, Wood Burning
    • Common walls with other units/homes: No Common Walls
    Interior area
    • Total structure area: 3,673
    • Total interior livable area: 3,673 sqft
    • Finished area above ground: 2,238
    • Finished area below ground: 1,169

    Property

    Parking
    • Total spaces: 3
    • Parking features: Asphalt
    • Attached garage spaces: 3
    Features
    • Levels: Two
    • Stories: 2
    • Patio & porch: Front Porch, Patio
    • Exterior features: Private Yard
    • Spa features: Steam Room
    Lot
    • Size: 6,250 sqft
    • Features: Historical District, Level
    Details
    • Parcel number: 502419002
    • Zoning: U-SU-C
    • Special conditions: Standard

    Construction

    Type & style
    • Home type: SingleFamily
    • Architectural style: Bungalow
    • Property subtype: Single Family Residence
    Materials
    • Brick
    • Roof: Composition
    Condition
    • Updated/Remodeled
    • Year built: 1923

    Utilities & green energy

    • Sewer: Public Sewer
    • Water: Public
    • Utilities for property: Cable Available, Electricity Connected

    Community & neighborhood

    Security
    • Security features: Smoke Detector(s), Video Doorbell
    Location
    • Region: Denver
    • Subdivision: Cheeseman Park

    Other

    Other facts
    • Listing terms: Cash,Conventional,FHA,Jumbo,VA Loan
    • Ownership: Individual
    • Road surface type: Alley Paved, Paved

    Price history

    DateEventPrice
    6/9/2025Sold$1,300,000$354/sqft
    Source: REcolorado as distributed by MLS GRID #7221648 Report a problem
    5/2/2025Pending sale$1,300,000$354/sqft
    Source: REcolorado as distributed by MLS GRID #7221648 Report a problem
    4/25/2025Listed for sale$1,300,000+46.9%$354/sqft
    Source: REcolorado as distributed by MLS GRID #7221648 Report a problem
    9/16/2020Sold$885,000-1.4%$241/sqft
    Source: Public Record Report a problem
    7/30/2020Pending sale$897,500$244/sqft
    Source: Denver Homes #6599333 Report a problem
    7/21/2020Price change$897,500-7.9%$244/sqft
    Source: Denver Homes #6599333 Report a problem
    6/17/2020Price change$975,000-2.5%$265/sqft
    Source: Denver Homes #6599333 Report a problem
    6/12/2020Listed for sale$1,000,000$272/sqft
    Source: Denver Homes #6599333 Report a problem
    6/6/2020Pending sale$1,000,000$272/sqft
    Source: Denver Homes #6599333 Report a problem
    5/28/2020Listed for sale$1,000,000+37.9%$272/sqft
    Source: Denver Homes #6599333 Report a problem
    4/1/2014Sold$725,000$197/sqft
    Source: Public Record Report a problem
    2/22/2014Listed for sale$725,000$197/sqft
    Source: Fuller Sotheby's International Realty #3876640 Report a problem

    Public tax history

    YearProperty taxesTax assessment
    2024$5,254 +7.4%$67,810 -30.5%
    2023$4,891 +3.6%$97,530 +58.6%
    2022$4,722 -28%$61,500 -20.6%
    2021$6,562 +2.9%$77,450 -12.4%
    2020$6,378 +40.9%$88,446 -0.7%
    2019$4,527 $89,064 +52.2%
    2018$4,527 +0.3%$58,510
    2017$4,513 +5.8%$58,510 +7.2%
    2016$4,264 +44.1%$54,580
    2015$2,960 0%$54,580 +53.1%
    2014$2,961 -13.8%$35,640
    2013$3,435 +17.9%$35,640 -12.8%
    2012$2,914 -3.7%$40,860
    2011$3,027 +2.2%$40,860 -10.1%
    2010$2,961 +13.2%$45,450
    2009$2,616 -0.2%$45,450 +16%
    2008$2,620 +2.3%$39,170
    2007$2,561 +1.1%$39,170 +2.4%
    2006$2,532 +10.4%$38,250
    2005$2,295 -1.6%$38,250 +4.5%
    2003$2,332 +1.9%$36,610 -6%
    2002$2,289 $38,960 +1.7%
    2001-- $38,310

    Find assessor info on the county website

    Neighborhood: Country Club

    Nearby schools

    GreatSchools rating
    Schools provided by the listing agent
    • Elementary: Dora Moore
    • Middle: Morey
    • High: East
    • District: Denver 1

    Source: REcolorado as distributed by MLS GRID. This data may not be complete. We recommend contacting the local school district to confirm school assignments for this home.

    Get a cash offer in 3 minutes
    Find out how much your home could sell for in as little as 3 minutes with a no-obligation cash offer.
    Estimated market value
    $1,247,800
    Get a cash offer in 3 minutes
    Find out how much your home could sell for in as little as 3 minutes with a no-obligation cash offer.
    Estimated market value
    $1,247,800