Experience this fully renovated Palm Springs retreat, where luxurious modern living meets nature. Enjoy uninterrupted views of the desert and San Jacinto Mountains. This home offers simplicity and sophistication near dining and nightlife.The elegant living room features high-end amenities and views from a stylish wet bar. Concrete stairs with motion sensor lighting add refinement.The state-of-the-art kitchen has custom cabinetry, Thermador appliances, Carrara Gold quartz countertops, a farmhouse sink, Sharp under-counter microwave, walk-in pantry, and quartz island for seating.Outside, the custom BBQ island offers a high-end grill, mini fridge, and sandstone sink, with Koolfog misters controlled via phone app.This home features 5 bedrooms and 4.5 bathrooms, including a private casita. The main house offers two ensuite guest bedrooms, a private office/fifth bedroom, and a theater room.The Primary Suite has dual mountain views and a spa-like bath with a soaking tub, Carrara Gold quartz counters, dual sinks, and a rain-head shower.The casita includes an electric fireplace, kitchenette, living area, bedroom, bathroom, and laundry.The property has an iPad station for Koolfog, Sonos, Ring cameras, Ecobee, and Aqua Link 2.0, plus a gas generator and solar panels.Call today for an appointment to view this gorgeous home!
Sold for $2,150,000
Street View
Listed by: Keller Williams Luxury Homes • Nicole Dibble • Contact: 760-485-5146
Bought with: Equity Union
$2,150,000
780 N Girasol Ct, Palm Springs, CA 92262
5beds
3,578sqft
Single Family Residence
Built in 1990
0.35 Acres Lot
$2,181,500 Zestimate®
$601/sqft
$7,604 Estimated rent
Home value
$2,181,500
$1.96M - $2.42M
$7,604/mo
Zestimate® history
Owner options
List your home for rent
$7,604/mo
Rent Zestimate®
Find your next renter with Zillow Rental Manager. Plus, with online applications, you can quickly screen prospective tenants – for free.
$7,604/mo
Rent Zestimate®
Refinance and save
$13,667/mo
Est. payment
Refinancing to a lower rate could help reduce your monthly payments and save thousands over the life of the loan.
$13,667/mo
Est. payment
Explore your selling options
Work with a Zillow partner agent
Leverage their expertise and Zillow's premium Showcase listings to get your home seen by more buyers.
Get startedList with your own agent
Get your home in front of millions of buyers by listing it on Zillow.
Learn how to do itSell it yourself
Take full control of how buyers see your home on Zillow by listing For Sale by Owner (FSBO).
List your homeWhat's special
Zillow last checked:
Listing updated:
Listed by:
Nicole Dibble DRE #01505681 760-485-5146,
Keller Williams Luxury Homes
Bought with:
Will Cook, DRE #01879277
Equity Union
Source: CRMLS,MLS#: 219115463DA Originating MLS: California Desert AOR & Palm Springs AOR
Originating MLS: California Desert AOR & Palm Springs AORFacts & features
Interior
Bedrooms & bathrooms
- Bedrooms: 5
- Bathrooms: 5
- Full bathrooms: 4
- 1/2 bathrooms: 1
Rooms
- Room types: Bonus Room, Den, Entry/Foyer, Guest Quarters, Great Room, Primary Bedroom, Media Room, Other, Pantry, Retreat, Dining Room
Primary bedroom
- Features: Main Level Primary
Bathroom
- Features: Low Flow Plumbing Fixtures, Remodeled, Separate Shower, Vanity
Kitchen
- Features: Kitchen Island, Quartz Counters, Remodeled, Updated Kitchen
Other
- Features: Walk-In Closet(s)
Pantry
- Features: Walk-In Pantry
Heating
- Forced Air, Fireplace(s)
Cooling
- Central Air
Appliances
- Included: Convection Oven, Dishwasher, Electric Oven, Electric Water Heater, Gas Cooktop, Disposal, Microwave, Refrigerator, Range Hood, Self Cleaning Oven, Tankless Water Heater, Vented Exhaust Fan, Water Heater
- Laundry: Laundry Room
Features
- Wet Bar, Breakfast Bar, Built-in Features, Separate/Formal Dining Room, High Ceilings, Open Floorplan, Recessed Lighting, Smart Home, Bar, Main Level Primary, Primary Suite, Walk-In Pantry, Walk-In Closet(s)
- Has fireplace: Yes
- Fireplace features: Dining Room, Electric, Free Standing, Gas, Great Room, Guest Accommodations, Outside
Interior area
- Total interior livable area: 3,578 sqft
Property
Parking
- Total spaces: 8
- Parking features: Garage, Garage Door Opener, Side By Side
- Attached garage spaces: 2
- Uncovered spaces: 4
Features
- Patio & porch: Wrap Around
- Has private pool: Yes
- Pool features: Gunite, In Ground, Private
- Spa features: Heated, In Ground, Private
- Has view: Yes
- View description: Canyon, Desert, Mountain(s), Panoramic, Pool
Lot
- Size: 0.35 Acres
- Features: Cul-De-Sac, Drip Irrigation/Bubblers, Sprinklers Timer
Details
- Parcel number: 504371007
- Special conditions: Standard
Construction
Type & style
- Home type: SingleFamily
- Property subtype: Single Family Residence
Materials
- Stucco
- Foundation: Slab
- Roof: Flat,Foam
Condition
- Updated/Remodeled
- New construction: No
- Year built: 1990
Utilities & green energy
- Sewer: Unknown
Green energy
- Energy efficient items: Water Heater
- Energy generation: Solar
- Water conservation: Low-Flow Fixtures
Community & HOA
Community
- Security: Closed Circuit Camera(s)
- Subdivision: Chino Canyon
Location
- Region: Palm Springs
Financial & listing details
- Price per square foot: $601/sqft
- Tax assessed value: $2,193,000
- Date on market: 8/17/2024
- Listing terms: Cash,Cash to New Loan,Conventional
- Inclusions: Firepit
- Exclusions: Furnishings
Price history
| Date | Event | Price |
|---|---|---|
| 10/9/2024 | Sold | $2,150,000-17.1%$601/sqft |
Source:  CRMLS #219115463DA Report a problem CRMLS #219115463DA Report a problem | ||
| 10/9/2024 | Pending sale | $2,592,000$724/sqft |
Source:  CDAR/ Desert Area MLS #219115463 Report a problem CDAR/ Desert Area MLS #219115463 Report a problem | ||
| 9/10/2024 | Contingent | $2,592,000$724/sqft |
Source: CDAR/ Desert Area MLS #219115463 Report a problem | ||
| 8/17/2024 | Listed for sale | $2,592,000+86.5%$724/sqft |
Source: CDAR/ Desert Area MLS #219115463 Report a problem | ||
| 9/7/2023 | Sold | $1,390,000-15.2%$388/sqft |
Source: CRMLS #219098268DA Report a problem | ||
| 8/7/2023 | Pending sale | $1,640,000$458/sqft |
Source: CDAR/ Desert Area MLS #219098268 Report a problem | ||
| 8/4/2023 | Listed for sale | $1,640,000+310.5%$458/sqft |
Source: CDAR/ Desert Area MLS #219098268 Report a problem | ||
| 10/15/1998 | Sold | $399,500$112/sqft |
Source: Public Record Report a problem | ||
Public tax history
| Year | Property taxes | Tax assessment |
|---|---|---|
| 2026 | -- | $2,193,000 +2% |
| 2025 | $25,212 +46.8% | $2,150,000 +54.7% |
| 2024 | $17,170 +120.4% | $1,390,000 +130.9% |
| 2023 | $7,790 -0.1% | $601,951 +2% |
| 2022 | $7,798 +2.1% | $590,149 +2% |
| 2021 | $7,640 +4.7% | $578,579 +1% |
| 2020 | $7,298 +1.8% | $572,648 +2% |
| 2019 | $7,171 +1.9% | $561,421 +2% |
| 2018 | $7,036 +1.5% | $550,414 +2% |
| 2017 | $6,931 | $539,623 +2% |
| 2016 | $6,931 +7.3% | $529,043 +1.5% |
| 2015 | $6,459 +1.2% | $521,098 +2% |
| 2014 | $6,383 | $510,893 +0.5% |
| 2013 | -- | $508,586 +2% |
| 2012 | -- | $498,615 +2% |
| 2011 | -- | $488,839 +0.8% |
| 2010 | -- | $485,187 -0.2% |
| 2009 | -- | $486,341 +2% |
| 2008 | -- | $476,806 +2% |
| 2007 | -- | $467,458 +2% |
| 2006 | -- | $458,293 +2% |
| 2005 | -- | $449,308 +3.9% |
| 2003 | -- | $432,428 +2% |
| 2002 | -- | $423,950 +2% |
| 2001 | $4,842 +2.5% | $415,639 +2% |
| 2000 | $4,726 | $407,490 |
Find assessor info on the county website
Neighborhood: Little Tuscany
Nearby homes
- $1,227,3005 bd4 ba2.8k sqft770 N Girasol Ct, Palm Springs, CA 92262Off Market
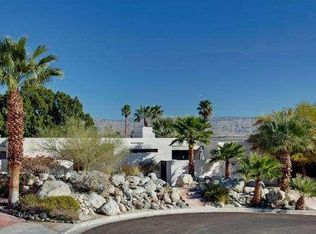
- $799,2003 bd3 ba1.7k sqft2669 N Girasol Ave, Palm Springs, CA 92262Off Market
- $1,194,6002 bd3 ba1.6k sqft785 W Cabrillo Rd, Palm Springs, CA 92262Off Market
- $2,650,0003 bd4 ba2.7k sqft775 Cabrillo Rd, Palm Springs, CA 92262New Construction

- $1,265,8004 bd3 ba2.8k sqft2605 N Girasol Ave, Palm Springs, CA 92262Off Market
- $1,237,8004 bd3 ba3.3k sqft755 N Girasol Ct, Palm Springs, CA 92262Off Market
- $1,332,4004 bd4 ba2.5k sqft705 N Girasol Ct, Palm Springs, CA 92262Off Market
- $993,7003 bd4 ba2.6k sqft790 W Cabrillo Rd, Palm Springs, CA 92262Off Market
Nearby schools
GreatSchools rating
- 4/10Katherine Finchy Elementary SchoolGrades: K-5Distance: 1.6 mi
- 5/10Raymond Cree Middle SchoolGrades: 6-8Distance: 1.4 mi
- 5/10Palm Springs High SchoolGrades: 9-12Distance: 3.2 mi
Get a cash offer in 3 minutes
Find out how much your home could sell for in as little as 3 minutes with a no-obligation cash offer.
Estimated market value
$2,181,500
Get a cash offer in 3 minutes
Find out how much your home could sell for in as little as 3 minutes with a no-obligation cash offer.
Estimated market value
$2,181,500
- California
- Riverside County
- Palm Springs
- 92262
- Little Tuscany
- 780 N Girasol Ct
Nearby cities
Nearby neighborhoods
Nearby zip codes
Other Palm Springs Topics
