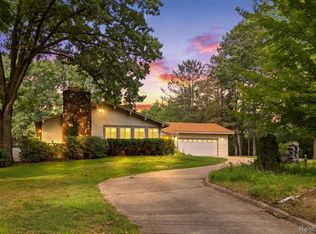
Welcome home to this meticulously maintained brick ranch nestled on a beautiful 2-acre setting in desirable Brandon Township. Offering over 3,500 square feet of finished living space, this move-in-ready home features 4 bedrooms, 3 full bathrooms, and a bright, welcoming interior filled with natural light. The spacious 2,038-square-foot main level is designed for comfortable everyday living and entertaining, featuring a cozy fireplace in the living room, generously sized bedrooms, and a functional floor plan. The convenient laundry/mudroom is located just off the attached 2-car garage, making everyday life easy and organized. The finished walkout basement adds approximately 1,500 square feet of additional living space, complete with a large family room, a second fireplace, a full bath, and plenty of room for recreation, guests, or a home office. Outside, enjoy the peaceful country setting from the large circular driveway, surrounded by mature trees that provide beauty and privacy. Relax while taking in picturesque views of the neighboring flower fields, creating a truly scenic backdrop throughout the growing season. Located just one-half mile from a paved road, this home offers the perfect balance of peaceful country living with convenient access to everyday amenities. Families will appreciate being just minutes from Oakwood Elementary and Brandon Township Community Park. Built in 1975 and lovingly cared for over the years, this exceptional property combines timeless quality, generous living space, and an unbeatable location. If you've been searching for a spotless, move-in-ready home with room to grow, beautiful surroundings, and a family-friendly location, this Brandon Township ranch is ready to welcome you home.
Active
$405,000
780 N Hadley Rd, Ortonville, MI 48462
4beds
3,538sqft
Single Family Residence
Built in 1975
2 Acres Lot
$394,800 Zestimate®
$114/sqft
$-- HOA
What's special
- 51 days
- 1,955
- 107
Zillow last checked:
Listing updated:
Listed by:
Denise Young 248-770-7822,
Coldwell Banker Lakes Realty 231-972-8300
Source: MichRIC,MLS#: 26040634
Facts & features
Interior
Bedrooms & bathrooms
- Bedrooms: 4
- Bathrooms: 3
- Full bathrooms: 3
- Main level bedrooms: 3
Primary bedroom
- Level: Main
- Area: 14916
- Dimensions: 132.00 x 113.00
Bedroom 2
- Level: Main
- Area: 10682
- Dimensions: 109.00 x 98.00
Bedroom 3
- Level: Main
- Area: 12864
- Dimensions: 96.00 x 134.00
Bedroom 4
- Level: Basement
- Area: 94023
- Dimensions: 93.00 x 1011.00
Primary bathroom
- Level: Main
- Area: 4214
- Dimensions: 98.00 x 43.00
Bathroom 1
- Level: Main
- Area: 5032
- Dimensions: 74.00 x 68.00
Bathroom 2
- Level: Basement
- Area: 406
- Dimensions: 7.00 x 58.00
Den
- Level: Basement
- Area: 15318
- Dimensions: 111.00 x 138.00
Dining room
- Level: Main
- Area: 118287
- Dimensions: 1011.00 x 117.00
Family room
- Level: Basement
- Area: 40392
- Dimensions: 297.00 x 136.00
Kitchen
- Level: Main
- Area: 361.1
- Dimensions: 15.70 x 23.00
Laundry
- Level: Basement
- Area: 2184
- Dimensions: 8.00 x 273.00
Living room
- Level: Main
- Area: 37366
- Dimensions: 238.00 x 157.00
Heating
- Forced Air
Cooling
- Central Air
Appliances
- Included: Dishwasher, Dryer, Microwave, Range, Refrigerator, Washer, Water Softener Owned
- Laundry: Laundry Room, Lower Level
Features
- Ceiling Fan(s)
- Flooring: Carpet, Ceramic Tile
- Windows: Skylight(s), Replacement
- Basement: Full,Walk-Out Access
- Number of fireplaces: 2
- Fireplace features: Family Room, Living Room
Interior area
- Total structure area: 2,038
- Total interior livable area: 3,538 sqft
- Finished area below ground: 1,500
Property
Parking
- Total spaces: 2
- Parking features: Garage Faces Side, Garage Door Opener, Attached
- Garage spaces: 2
Features
- Stories: 1
- Exterior features: Balcony
Lot
- Size: 2 Acres
- Dimensions: 195 x 448 x 197 x 449
- Features: Level, Ground Cover, Shrubs/Hedges
Details
- Parcel number: 0309200016
Construction
Type & style
- Home type: SingleFamily
- Architectural style: Ranch
- Property subtype: Single Family Residence
Materials
- Brick
- Roof: Asphalt
Condition
- New construction: No
- Year built: 1975
Utilities & green energy
- Sewer: Septic Tank
- Water: Well
- Utilities for property: Phone Connected, Natural Gas Connected, Cable Connected
Community & HOA
Location
- Region: Ortonville
Financial & listing details
- Price per square foot: $114/sqft
- Tax assessed value: $82,030
- Annual tax amount: $3,322
- Date on market: 8/7/2026
- Listing terms: Cash,FHA,VA Loan,USDA Loan,MSHDA,Conventional
Estimated market value
$394,800
$375,000 - $415,000
$3,621/mo
Price history
| Date | Event | Price |
|---|---|---|
| 8/7/2026 | Listed for sale | $405,000$114/sqft |
Source:  MichRIC #26040634 Report a problem MichRIC #26040634 Report a problem | ||
Public tax history
| Year | Property taxes | Tax assessment |
|---|---|---|
| 2025 | $3,230 +6.8% | $154,130 +9.1% |
| 2024 | $3,024 +5% | $141,240 +15.9% |
| 2023 | $2,880 +5.5% | $121,890 +9.5% |
| 2022 | $2,731 +2.6% | $111,350 +3.4% |
| 2021 | $2,662 | $107,660 +10.5% |
| 2020 | -- | $97,440 +1.8% |
| 2019 | $2,608 +5.4% | $95,760 +2% |
| 2018 | $2,475 +0.4% | $93,850 +3.5% |
| 2017 | $2,466 | $90,670 +8.6% |
| 2016 | $2,466 | $83,500 +17.7% |
| 2015 | -- | $70,940 +11.2% |
| 2014 | -- | $63,780 +3.2% |
| 2011 | -- | $61,820 -10.3% |
| 2010 | $2,384 -8.2% | $68,910 -8.4% |
| 2009 | $2,597 | $75,260 -15.6% |
| 2003 | -- | $89,200 +2.5% |
| 2002 | -- | $87,000 +35% |
| 2001 | $2,295 +7% | $64,440 +3.2% |
| 2000 | $2,146 | $62,450 |
Find assessor info on the county website
Monthly payment
Est. payment
Payment breakdown
Explore the cost of this home by adjusting the details. Changes won't be saved.Climate risks
Neighborhood: 48462
Nearby schools
Schools provided by the listing agent
- Elementary: Oakwood Elementary School
Source: MichRIC. This data may not be complete. We recommend contacting the local school district to confirm school assignments for this home.
Similar homes
- $544,9003 bd3 ba3.5k sqft1215 Oakwood Rd, Ortonville, MI 48462For Sale
 MLS ID #20261056977, Tonia Moss, The Brand Real Estate. Realcomp II
 - $474,9005 bd4 ba3.4k sqft2475 S Ortonville Rd, Ortonville, MI 48462For Sale
 MLS ID #20261035904, James Danley, KW Domain. Realcomp II
 - $425,0004 bd3 ba2.5k sqft4615 Homesite Dr, Orion, MI 48359For Sale
 MLS ID #20261077409, Thomas Genette, EXP Realty Romeo. Realcomp II
 - $575,0004 bd2 ba2.5k sqft1700 Granger Rd, Ortonville, MI 48462For Sale
 MLS ID #20261069905, Kimberly Nagy Street, EXP Realty Nagy Group. Realcomp II
 - $499,9005 bd3 ba2.9k sqft126 Parker Ln, Ortonville, MI 48462For SaleMLS ID #20261072479, Michelle L Carey, Century 21 Professionals Sterling Heights. Realcomp II
- $405,0003 bd2 ba3k sqft2436 S Henderson Rd, Davison, MI 48423For Sale
 MLS ID #50220672, Mary Rau Smith, Piper Realty Company. MiRealSource
 - $380,0003 bd3 ba2.3k sqft535 Goldengate St, Lake Orion, MI 48362For SaleMLS ID #50220952, Eric Raymo, EXP Realty LLC. MiRealSource
- $439,9004 bd3 ba2.2k sqft8376 Oak Ridge Dr, Goodrich, MI 48438For SaleMLS ID #50221287, Michael J Davidson, REMAX Right Choice. MiRealSource
- $387,0003 bd3 ba2.7k sqft865 N Lapeer Rd, Lake Orion, MI 48362For SaleMLS ID #20261029359, James Gillen, Liberty Way Realty. Realcomp II
- $399,9004 bd3 ba1.8k sqft423 Sunset St, White Lake, MI 48383For SaleMLS ID #20261045436, Darlene Hamilton, Team Hamilton Real Estate. Realcomp II
- $360,0002 bd3 ba3.9k sqft9422 S Saginaw St, Grand Blanc, MI 48439For SaleMLS ID #50216051, Kathy T Quayle, Coldwell Banker Kuehnle & Associates. MiRealSource
- $379,9005 bd2 ba2.1k sqft327 Reid Rd, Grand Blanc, MI 48439For SaleMLS ID #50220315, Tammy Lord, REMAX Edge. MiRealSource
- $420,0003 bd3 ba2.6k sqft5898 Hummingbird Ln, Clarkston, MI 48346For Sale
 MLS ID #26045541, Harrison Kakkuri, Keller Williams Paint Creek. MichRIC
 - $395,0003 bd2 ba1.9k sqft8965 Tartan Dr, Clarkston, MI 48348For SaleMLS ID #20261070505, Pete Gallagher, Keller Williams Premier. Realcomp II
- $445,0003 bd2 ba2.9k sqft4177 Lake George Rd, Dryden, MI 48428For SaleMLS ID #20261061812, Susan Garbarino, Liberty Way Realty. Realcomp II
- $395,0003 bd3 ba2.2k sqft5385 Milane Cir, Clarkston, MI 48346For SaleMLS ID #20261054869, Karen Nouhan, Wentworth Real Estate Group. Realcomp II
- $399,0003 bd3 ba3.5k sqft10504 Tamryn Blvd, Holly, MI 48442For SaleMLS ID #20261051077, Brinda K Curtis, Keller Williams First. Realcomp II
- $425,0004 bd3 ba2.8k sqft1809 Poppleton Dr, West Bloomfield, MI 48324For SaleMLS ID #20261073910, Stacey L Taylor, @properties Christie's Int'l R E Clarkston. Realcomp II
- $549,9004 bd3 ba3.2k sqft1405 McKail Rd, Leonard, MI 48367For SaleMLS ID #20261071899, Dawn M Hendrix, Coldwell Banker Professionals. Realcomp II
- $400,0003 bd4 ba2.3k sqft7403 Pine Creek Trl, Waterford, MI 48327For SaleMLS ID #26048378, James Iodice, Coldwell Banker Professionals. MichRIC
