GREAT OPPORTUNITY: DON'T MISS THIS ONE! Spacious 2-bedroom, 2-bath condo with a versatile bonus room perfect as a 3rd bedroom, home office, den, or flex space. Enjoy the convenience of an in-unit washer and dryer and the community's beautiful, expansive, and tranquil lake setting. Ideally located near shopping, dining, entertainment, and major roadways. Investor bonus: currently tenant-occupied and generating above-market rental income for the area! Whether you're looking for an investment or a future place to call home, this one is worth seeing. Submit offers with pre-approval/DU or POF for cash buyers.
For sale
$260,000
780 NE 199TH Street #101E, Miami, FL 33179
2beds
1,400sqft
Condominium
Built in 1980
-- sqft lot
$249,300 Zestimate®
$186/sqft
$795/mo HOA
What's special
In-unit washer and dryer
- 52 days
- 31
- 1
Zillow last checked:
Listing updated:
Listed by:
Cardel Salmon Mair 954-793-3262,
Miami Blue Real Estate Service
Source: BeachesMLS,MLS#: B26069549 Originating MLS: BeachesMLS
Originating MLS: BeachesMLSFacts & features
Interior
Bedrooms & bathrooms
- Bedrooms: 2
- Bathrooms: 2
- Full bathrooms: 2
- Main level bathrooms: 2
- Main level bedrooms: 2
Heating
- Central
Cooling
- Central Air, Ceiling Fan(s)
Appliances
- Included: Cooktop, Dryer, Dishwasher, Electric Cooktop, Electric Range, Electric Water Heater, Disposal, Ice Maker, Microwave, Range, Refrigerator, Water Heater, Washer
- Laundry: Inside, Laundry Room, Washer Dryer Install Allowed
Features
- Breakfast Bar, Bedroom on Main Level, Bathtub, Living/Dining Room, Main Level Primary, Pantry, Split Bedrooms, Soaking Tub, Tub Shower, Walk-In Closet(s)
- Flooring: Laminate, Tile, Vinyl, Wood
- Windows: Blinds
- Has fireplace: No
Interior area
- Total structure area: 1,400
- Total interior livable area: 1,400 sqft
Video & virtual tour
Property
Parking
- Total spaces: 1
- Parking features: Assigned, Asphalt, Open
- Has uncovered spaces: Yes
Accessibility
- Accessibility features: Accessibility Features, Common Area
Features
- Levels: One
- Stories: 1
- Entry location: First Floor Entry
- Exterior features: Garden, Lighting
- Pool features: Association
- Fencing: Fenced,Privacy
- Has view: Yes
- View description: Other, Water
- Has water view: Yes
- Water view: Water
- Waterfront features: Lake Front
Lot
- Features: Fruit Trees
Details
- Parcel number: 3022060500610
- Zoning: 3800
- Special conditions: Standard
Construction
Type & style
- Home type: Condo
- Property subtype: Condominium
Materials
- Block, Stucco
- Roof: Shingle
Condition
- Resale
- New construction: No
- Year built: 1980
Utilities & green energy
- Sewer: Public Sewer
- Water: Public
- Utilities for property: Cable Available, Electricity Available, Sewer Connected, Water Connected
Community & HOA
Community
- Features: Gated
- Security: Secured Garage/Parking, Gated Community, Security Fence
- Subdivision: NORTHLAKE VLG AT CALIF CLUB CONDO
HOA
- Has HOA: Yes
- Amenities included: Clubhouse, Fitness Center, Maintenance Grounds, Gated, Hot Water, Maintenance, Pool, Parking, Security
- Services included: Pool(s), Recreation Facilities, Security, Trash
- HOA fee: $795 monthly
Location
- Region: Miami
Financial & listing details
- Price per square foot: $186/sqft
- Tax assessed value: $163,248
- Annual tax amount: $2,848
- Date on market: 8/28/2026
- Cumulative days on market: 56 days
- Listing terms: Cash,Conventional
- Electric utility on property: Yes
Estimated market value
$249,300
$237,000 - $262,000
$2,337/mo
Price history
| Date | Event | Price |
|---|---|---|
| 8/28/2026 | Listed for sale | $260,000+453.2%$186/sqft |
Source:  BeachesMLS #B26069549 Report a problem BeachesMLS #B26069549 Report a problem | ||
| 10/27/2022 | Listing removed | -- |
Source: Zillow Rental Network_1 Report a problem | ||
| 10/24/2022 | Price change | $2,800+5.7%$2/sqft |
Source: Zillow Rental Network_1 #F10344511 Report a problem | ||
| 10/21/2022 | Price change | $2,650-5.4%$2/sqft |
Source: Zillow Rental Network_1 #F10344511 Report a problem | ||
| 9/20/2022 | Price change | $2,800-6.7%$2/sqft |
Source: Zillow Rental Network_1 #F10344511 Report a problem | ||
| 8/19/2022 | Listed for rent | $3,000$2/sqft |
Source: Zillow Rental Network_1 #F10344511 Report a problem | ||
| 9/22/2010 | Sold | $47,000+4.4%$34/sqft |
Source: Public Record Report a problem | ||
| 5/12/2010 | Listing removed | $45,000$32/sqft |
Source: The Keyes Company, Inc. #D1354360 Report a problem | ||
| 2/28/2010 | Price change | $45,000-30.8%$32/sqft |
Source: The Keyes Company, Inc. #D1354360 Report a problem | ||
| 12/9/2009 | Price change | $65,000-17.7%$46/sqft |
Source: The Keyes Company, Inc. #D1354360 Report a problem | ||
| 8/8/2009 | Listed for sale | $79,000+13%$56/sqft |
Source: The Keyes Company, Inc. #D1354360 Report a problem | ||
| 11/30/2000 | Sold | $69,900$50/sqft |
Source: Public Record Report a problem | ||
Public tax history
| Year | Property taxes | Tax assessment |
|---|---|---|
| 2025 | $2,968 +4.9% | $148,408 +10% |
| 2024 | $2,829 +10.1% | $134,917 +10% |
| 2023 | $2,570 +19% | $122,652 +10% |
| 2022 | $2,159 +10.2% | $111,502 +10% |
| 2021 | $1,960 -0.3% | $101,366 +10% |
| 2020 | $1,966 +7% | $92,151 +10% |
| 2019 | $1,837 +15.6% | $83,774 +10% |
| 2018 | $1,589 | $76,159 +10% |
| 2017 | $1,589 +7% | $69,236 +10% |
| 2016 | $1,484 +11.9% | $62,942 +10% |
| 2015 | $1,327 +29.9% | $57,220 +10% |
| 2014 | $1,022 +18.8% | $52,019 +10% |
| 2013 | $860 | $47,290 +5% |
| 2012 | $860 -15.6% | $45,040 -15% |
| 2011 | $1,019 -21.9% | $52,990 -15% |
| 2010 | $1,304 -24.8% | $62,340 -52% |
| 2009 | $1,734 -16.4% | $129,870 +17.8% |
| 2007 | $2,073 -19.6% | $110,279 |
| 2006 | $2,580 | -- |
| 2005 | $2,580 +27.5% | -- |
| 2004 | $2,023 +38.7% | -- |
| 2003 | $1,459 +114.3% | -- |
| 2002 | $681 | -- |
| 2001 | $681 | -- |
Find assessor info on the county website
Monthly payment
Est. payment
Payment breakdown
Explore the cost of this home by adjusting the details. Changes won't be saved.Climate risks
Neighborhood: 33179
Nearby schools
Schools provided by the listing agent
- Elementary: Madie Ives K-8 Preparatory Academy
- High: Dr. Michael M. Krop
Source: BeachesMLS. This data may not be complete. We recommend contacting the local school district to confirm school assignments for this home.
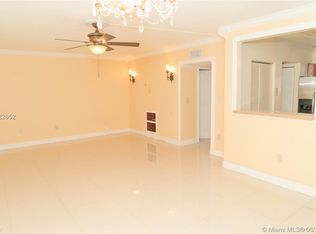
- $231,9002 bd2 ba1.2k sqft830 NE 199th St APT 102A, Miami, FL 33179Off Market
- $214,6002 bd2 ba1.4k sqft830 NE 199th St APT 203A, Miami, FL 33179Off Market
- $210,8002 bd2 ba1.4k sqft830 NE 199th St APT 204A, North Miami Beach, FL 33179Off Market

- $237,2002 bd2 ba1.4k sqft830 NE 199th St APT 205A, Miami, FL 33179Off Market
Similar homes
- $247,0002 bd2 ba1.2k sqftSummertree Vilg Calif Cl, Miami, FL 33179For Sale

 MLS ID #A12048687, Hortencia Canas, Emporio Real Estate. MIAMI
 - $225,0003 bd3 ba1.6k sqftColonies 2 Condo, Lauderdale Lakes, FL 33313For Sale
 MLS ID #B26012466, Marc Newman, Buy Rent Free S Florida. BeachesMLS
 - $239,0002 bd2 ba1.2k sqft180 NE 12th Avenue #17a, Hallandale Beach, FL 33009For Sale
 MLS ID #B26031518, Marina Grinberg, CENTURY 21 Tenace Realty. BeachesMLS
 - $229,9002 bd2 ba1.1k sqftHillcrest East No 19, Hollywood, FL 33021For Sale
 MLS ID #A12082421, Jimmy Morales, LPT Realty, LLC. MIAMI
 - $265,0002 bd2 ba847 sqftRiviera Isles Condo, North Miami Beach, FL 33160For SaleMLS ID #A11832394, Luis De La Cruz, Brickell Brokers LLC. MIAMI
- $259,0002 bd2 ba1.3k sqftSutton House Condo, North Miami, FL 33181For SaleMLS ID #A11602912, Claudio Rosencovich, Yaffe International Realty. MIAMI
- $240,0002 bd2 ba787 sqft9157 NW 1ST Court #203, Pembroke Pines, FL 33024For SaleMLS ID #B26084740, James Jedrek Bembanaste, Select Homes Realty Group LLC. BeachesMLS
- $239,9001 bd2 ba868 sqftGolden Horn South Condo, Hallandale, FL 33009For SaleMLS ID #A12072054, Clifford Becker, CVR Realty. MIAMI
- $265,0002 bd2 ba932 sqft741 NW 104TH Avenue #203, Pembroke Pines, FL 33026For SaleMLS ID #B26059936, Carlos Rodriguez, Sailing Realty Corp.. BeachesMLS
- $235,0002 bd1 ba707 sqftRio Cristal, Miami, FL 33130For SaleMLS ID #A12104545, Christian Rosado, The Keyes Company. MIAMI
- $255,0002 bd2 ba1.2k sqftAritsta Park Condominium, Davie, FL 33317For SaleMLS ID #A11936752, Steven Koleno, Beycome of Florida LLC. MIAMI
- $219,0002 bd2 ba858 sqftHampton Court Condo, Hollywood, FL 33023For SaleMLS ID #A11927410, Marcela Ibanez, Miami Life Realty LLC. MIAMI
- $270,0002 bd2 ba1k sqftWimbledon At Jacaranda Co, Fort Lauderdale, FL 33324For SaleMLS ID #A12061781, Wilfredo Bustamante, Smart Miami Realty, LLC.. MIAMI
- $275,0003 bd2 ba1.3k sqft6952 SW 39TH Street #C106, Davie, FL 33314For SaleMLS ID #B26076176, Rina Cohen, United Realty Group Inc. BeachesMLS
- $244,0002 bd2 ba1.3k sqftBuckingham East, Hollywood, FL 33027For SaleMLS ID #A11709851, Michael Green, United Realty Group Inc.. MIAMI
- $264,9992 bd2 ba1k sqftWestview Condominium, Pembroke Pines, FL 33024For SaleMLS ID #A12025742, Carlos Rivera Calderon, Miami Properties Investors, LLC. MIAMI
- $229,0002 bd2 ba1k sqft7173 ORANGE Drive #220B, Davie, FL 33314For SaleMLS ID #B26066483, Natalie Bender, Select Homes Realty Group LLC. BeachesMLS
- $258,5003 bd2 ba1.3k sqft3800 Oaks Clubhouse Drive #112, Pompano Beach, FL 33069For SaleMLS ID #B26050266, Mary V Nachtsheim, CENTURY 21 Tenace Realty. BeachesMLS
- $279,0002 bd2 ba1.3k sqft1711, Davie, FL 33324For SaleMLS ID #B26050749, Dorin Frai, American Destiny Realty of S.F. BeachesMLS
- $270,0002 bd3 ba1.4k sqftCenter Court Condominium, Sunrise, FL 33351For SaleMLS ID #A12088496, Toshia Drummond, Platinum Plus Realty & Investment Services, LLC.. MIAMI
