Welcome to Timberland Reserve — an end-unit townhome in the heart of Cedar Mill.With 1,826 sq ft, 3 bedrooms, and 2.5 baths, this tuck-under plan is well laid out and lives comfortably without wasted space.The original owner completed custom upgrades after purchase, adding function and detail you don’t typically see in similar homes.On the lower level, you’ll find an oversized 2-car garage along with a converted, climate-controlled office tucked at the back — a true work-from-home setup that’s separate and quiet.The main level features bamboo hardwood floors and cross-cut cherry cabinetry. The 19x17 living room with fireplace connects easily to the kitchen and dining area, with access to both a full-width front deck — spanning the entire home — and a covered patio in the back surrounded by greenery. Both spaces are usable and give you options depending on the time of day.Upstairs, the primary suite includes additional custom features includes, walk-in closet and private bath. With two additional bedrooms and a full bath nearby. As an end unit, the home benefits from added natural light and a bit more privacy.Located near Timberland Town Center, Cedar Mill dining, and top-rated schools, with quick access to HWY 26, Nike, and Intel.Within the community, there’s walkable access to Cedar Mill Waterfall and a gorgeous Nature Preserve, along with pathways throughout.And just as important — this home and location make day-to-day living easier. Running to the store, grabbing coffee, getting where you need to go… it’s all close. That’s not always something people think about when they’re home shopping, but it matters. Life here feels straightforward — less hassle, more living.
Sold
$495,000
780 NW 118th Ave APT 105, Portland, OR 97229
3beds
1,826sqft
Residential, Condominium, Townhouse
Built in 2007
-- sqft lot
$497,000 Zestimate®
$271/sqft
$3,078 Estimated rent
Home value
$497,000
$472,000 - $527,000
$3,078/mo
Zestimate® history
Owner options
List your home for rent
$3,078/mo
Rent Zestimate®
Find your next renter with Zillow Rental Manager. Plus, with online applications, you can quickly screen prospective tenants – for free.
$3,078/mo
Rent Zestimate®
Refinance and save
$3,671/mo
Est. payment
Refinancing to a lower rate could help reduce your monthly payments and save thousands over the life of the loan.
$3,671/mo
Est. payment
Explore your selling options
Work with a Zillow partner agent
Leverage their expertise and Zillow's premium Showcase listings to get your home seen by more buyers.
Get startedList with your own agent
Get your home in front of millions of buyers by listing it on Zillow.
Learn how to do itSell it yourself
Take full control of how buyers see your home on Zillow by listing For Sale by Owner (FSBO).
List your homeWhat's special
Converted climate-controlled officeWork-from-home setupEnd-unit townhomeBamboo hardwood floorsCross-cut cherry cabinetry
Zillow last checked:
Listing updated:
Listed by:
Tamiko Warren 503-515-9293,
eXp Realty, LLC,
Charles Getzendaner 503-724-1920,
eXp Realty, LLC
Bought with:
Casey Jones, 201214833
John L. Scott
Source: RMLS (OR),MLS#: 465994901
Facts & features
Interior
Bedrooms & bathrooms
- Bedrooms: 3
- Bathrooms: 3
- Full bathrooms: 2
- Partial bathrooms: 1
Rooms
- Room types: Bonus Room, Storage, Bedroom 2, Bedroom 3, Dining Room, Family Room, Kitchen, Living Room, Primary Bedroom
Primary bedroom
- Features: Bathroom, Ceiling Fan, Ensuite, Walkin Closet, Wallto Wall Carpet
- Level: Upper
- Area: 160
- Dimensions: 16 x 10
Bedroom 2
- Features: Closet, Wallto Wall Carpet
- Level: Upper
- Area: 96
- Dimensions: 12 x 8
Bedroom 3
- Features: Closet, Wallto Wall Carpet
- Level: Upper
- Area: 90
- Dimensions: 10 x 9
Dining room
- Features: Nook, Patio, Sliding Doors
- Level: Main
- Area: 132
- Dimensions: 12 x 11
Kitchen
- Features: Dishwasher, Gas Appliances, Microwave, Pantry, Free Standing Range, Free Standing Refrigerator, Granite
- Level: Main
- Area: 135
- Width: 9
Living room
- Features: Balcony, Ceiling Fan, Fireplace, Hardwood Floors, Sliding Doors
- Level: Main
- Area: 323
- Dimensions: 19 x 17
Heating
- Forced Air, Fireplace(s)
Cooling
- Central Air
Appliances
- Included: Dishwasher, Disposal, Free-Standing Gas Range, Free-Standing Range, Free-Standing Refrigerator, Gas Appliances, Instant Hot Water, Microwave, Plumbed For Ice Maker, Stainless Steel Appliance(s), Washer/Dryer, Gas Water Heater
- Laundry: Laundry Room
Features
- Ceiling Fan(s), Granite, Built-in Features, Closet, Nook, Pantry, Balcony, Bathroom, Walk-In Closet(s), Kitchen Island, Tile
- Flooring: Hardwood, Tile, Wall to Wall Carpet
- Doors: Sliding Doors
- Windows: Double Pane Windows, Vinyl Frames
- Basement: None
- Number of fireplaces: 1
- Fireplace features: Gas
Interior area
- Total structure area: 1,826
- Total interior livable area: 1,826 sqft
Property
Parking
- Total spaces: 2
- Parking features: Driveway, Condo Garage (Attached), Attached, Oversized, Tuck Under
- Attached garage spaces: 2
- Has uncovered spaces: Yes
Features
- Levels: Two
- Stories: 3
- Patio & porch: Covered Patio, Deck, Patio
- Exterior features: Garden, Yard, Balcony
- Fencing: Fenced
- Has view: Yes
- View description: Trees/Woods
Lot
- Features: Commons, Corner Lot, Greenbelt, Level, Private, Trees
Details
- Parcel number: R2157520
Construction
Type & style
- Home type: Townhouse
- Property subtype: Residential, Condominium, Townhouse
Materials
- Cement Siding, Shake Siding, Stone
- Foundation: Slab
- Roof: Composition
Condition
- Resale
- New construction: No
- Year built: 2007
Utilities & green energy
- Gas: Gas
- Sewer: Public Sewer
- Water: Public
Community & HOA
Community
- Subdivision: Timberland - The Reserve
HOA
- Has HOA: Yes
- Amenities included: Commons, Exterior Maintenance, Insurance, Maintenance Grounds, Management
- HOA fee: $495 monthly
Location
- Region: Portland
Financial & listing details
- Price per square foot: $271/sqft
- Tax assessed value: $491,850
- Annual tax amount: $6,802
- Date on market: 5/1/2026
- Cumulative days on market: 36 days
- Listing terms: Cash,Conventional,FHA,VA Loan
- Road surface type: Paved
Price history
| Date | Event | Price |
|---|---|---|
| 7/17/2026 | Sold | $495,000-5.7%$271/sqft |
Source:  RMLS (OR) #465994901 Report a problem RMLS (OR) #465994901 Report a problem | ||
| 6/6/2026 | Pending sale | $525,000$288/sqft |
Source: RMLS (OR) #465994901 Report a problem | ||
| 5/1/2026 | Listed for sale | $525,000+50%$288/sqft |
Source: RMLS (OR) #465994901 Report a problem | ||
| 8/29/2024 | Listing removed | $2,300$1/sqft |
Source: Zillow Rentals Report a problem | ||
| 8/16/2024 | Listed for rent | $2,300$1/sqft |
Source: Zillow Rentals Report a problem | ||
| 12/7/2007 | Sold | $350,000$192/sqft |
Source: Public Record Report a problem | ||
Public tax history
| Year | Property taxes | Tax assessment |
|---|---|---|
| 2025 | $6,803 +4.1% | $309,650 +3% |
| 2024 | $6,533 +5.9% | $300,640 +3% |
| 2023 | $6,168 +4.5% | $291,890 +3% |
| 2022 | $5,904 +3.6% | $283,390 |
| 2021 | $5,697 +3.1% | -- |
| 2020 | $5,524 +3.3% | $267,130 +3% |
| 2019 | $5,349 +3.3% | $259,350 |
| 2018 | $5,178 | $259,350 +6.1% |
| 2017 | $5,178 +7.6% | $244,470 +3% |
| 2016 | $4,811 | $237,350 +3% |
| 2015 | $4,811 +4.9% | $230,440 +3% |
| 2014 | $4,588 +7.8% | $223,730 +3% |
| 2013 | $4,257 +9.1% | $217,220 +4.1% |
| 2012 | $3,900 -2% | $208,700 -4.1% |
| 2011 | $3,981 +2.6% | $217,610 -12.3% |
| 2010 | $3,880 +2.3% | $248,230 -7.5% |
| 2009 | $3,791 +8.3% | $268,230 -19.8% |
| 2008 | $3,502 | $334,510 |
Find assessor info on the county website
Neighborhood: Central Beaverton
Nearby homes
- $335,6002 bd3 ba1k sqft760 NW 118th Ave APT 102, Portland, OR 97229Off Market
- $366,9002 bd2 ba1.4k sqft780 NW 118th Ave, Portland, OR 97229Off Market

- $347,5002 bd3 ba1.1k sqft780 NW 118th Ave APT 104, Portland, OR 97229Off Market
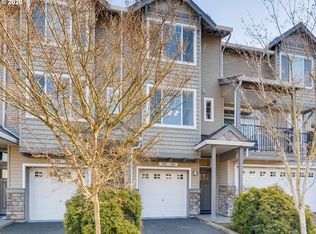
- $452,0003 bd3 ba1.4k sqft780 NW 118th Ave APT 101, Portland, OR 97229Off Market
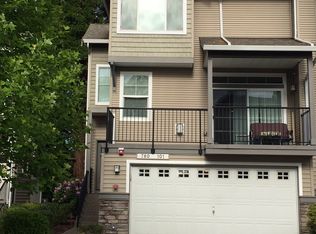
- $349,9002 bd3 ba1k sqft780 NW 118th Ave APT 102, Portland, OR 97229Off Market
- $342,4002 bd3 ba1k sqft780 NW 118th Ave APT 103, Portland, OR 97229Off Market
- $443,8003 bd3 ba1.3k sqft760 NW 118th Ave APT 101, Portland, OR 97229Off Market
- $339,2002 bd2 ba1.1k sqft760 NW 118th Ave APT 104, Portland, OR 97229Off Market
Nearby schools
GreatSchools rating
- 9/10Cedar Mill Elementary SchoolGrades: K-5Distance: 0.6 mi
- 9/10Tumwater Middle SchoolGrades: 6-8Distance: 0.2 mi
- 9/10Sunset High SchoolGrades: 9-12Distance: 1.2 mi
Schools provided by the listing agent
- Elementary: Cedar Mill
- Middle: Tumwater
- High: Sunset
Source: RMLS (OR). This data may not be complete. We recommend contacting the local school district to confirm school assignments for this home.
Get a cash offer in 3 minutes
Find out how much your home could sell for in as little as 3 minutes with a no-obligation cash offer.
Estimated market value
$497,000
Get a cash offer in 3 minutes
Find out how much your home could sell for in as little as 3 minutes with a no-obligation cash offer.
Estimated market value
$497,000
- Oregon
- Washington County
- Beaverton
- 97229
- Central Beaverton
- 780 NW 118th Ave Apartment 105
