Tucked into one of NW Gresham’s most beloved and established neighborhoods, this beautifully maintained home offers a rare blend of vintage charm and thoughtful modern updates. Nestled on a spacious lot surrounded by nostalgic homes and tree-lined streets, this residence is rich with character, warmth, and room to grow. Inside, you'll find an inviting layout with two full living levels plus an unfinished basement offering endless potential. The updated kitchen features sleek quartz countertops, tile backsplash, double ovens, abundant cabinetry, and a cozy breakfast nook for casual dining. Just off the kitchen, the formal dining room with built-in cabinetry is ideal for hosting dinners or holiday gatherings. Two distinct living areas provide comfort and flexibility: a living room with a classic fireplace and a separate family room with built-ins, bookshelves, and a second fireplace—perfect for movie nights or cozy evenings in. A sliding glass door opens to the brand-new oversized Trex deck overlooking the fully fenced backyard—lush, private, and ready for gardening, entertaining, or peaceful outdoor moments. The main level offers a full bedroom and bathroom, ideal for guests or multi-generational living. Upstairs, the spacious primary bedroom is filled with natural light and timeless appeal. You'll also find a second upstairs bedroom, a full bath, and a bonus room/office with inspiring territorial views. The full unfinished basement includes a workshop area, bonus space, and ample storage. Additional highlights: new A/C, mature landscaping with drip system, and an attached garage with workbench. Conveniently located near shopping, restaurants, and bus service. Surrounded by nostalgic homes in a storybook setting, this home is more than a place to live—it’s a place to belong.
Sold
$580,000
780 NW Wallula Ave, Gresham, OR 97030
3beds
3,931sqft
Residential, Single Family Residence
Built in 1949
0.32 Acres Lot
$569,200 Zestimate®
$148/sqft
$2,778 Estimated rent
Home value
$569,200
$524,000 - $615,000
$2,778/mo
Zestimate® history
Owner options
List your home for rent
$2,778/mo
Rent Zestimate®
Find your next renter with Zillow Rental Manager. Plus, with online applications, you can quickly screen prospective tenants – for free.
$2,778/mo
Rent Zestimate®
Refinance and save
$3,790/mo
Est. payment
Refinancing to a lower rate could help reduce your monthly payments and save thousands over the life of the loan.
$3,790/mo
Est. payment
Explore your selling options
Work with a Zillow partner agent
Leverage their expertise and Zillow's premium Showcase listings to get your home seen by more buyers.
Get startedList with your own agent
Get your home in front of millions of buyers by listing it on Zillow.
Learn how to do itSell it yourself
Take full control of how buyers see your home on Zillow by listing For Sale by Owner (FSBO).
List your homeWhat's special
Classic fireplaceWorkshop areaSleek quartz countertopsFully fenced backyardUpdated kitchenInspiring territorial viewsBrand-new oversized trex deck
Zillow last checked:
Listing updated:
Listed by:
Brinda Doyle 503-752-1558,
MORE Realty
Bought with:
Alex Cristurean, 200203125
RE/MAX Equity Group
Source: RMLS (OR),MLS#: 477453038
Facts & features
Interior
Bedrooms & bathrooms
- Bedrooms: 3
- Bathrooms: 2
- Full bathrooms: 2
- Main level bathrooms: 1
Rooms
- Room types: Laundry, Office, Nook, Bedroom 2, Bedroom 3, Dining Room, Family Room, Kitchen, Living Room, Primary Bedroom
Primary bedroom
- Features: Closet, Wallto Wall Carpet, Wood Stove
- Level: Upper
- Area: 208
- Dimensions: 16 x 13
Bedroom 2
- Features: Closet, Wallto Wall Carpet
- Level: Upper
- Area: 180
- Dimensions: 15 x 12
Bedroom 3
- Features: Closet Organizer, Closet, Wood Floors
- Level: Main
- Area: 168
- Dimensions: 14 x 12
Dining room
- Features: Builtin Features, Wood Floors
- Level: Main
- Area: 143
- Dimensions: 13 x 11
Family room
- Features: Bookcases, Builtin Features, Fireplace, Sliding Doors, Wood Floors
- Level: Main
- Area: 322
- Dimensions: 23 x 14
Kitchen
- Features: Dishwasher, Disposal, Garden Window, Trash Compactor, Double Oven, Quartz, Vinyl Floor
- Level: Main
- Area: 180
- Width: 10
Living room
- Features: Fireplace, Wood Floors
- Level: Main
- Area: 352
- Dimensions: 22 x 16
Office
- Features: Builtin Features
- Level: Upper
- Area: 133
- Dimensions: 19 x 7
Heating
- Forced Air, Fireplace(s)
Cooling
- Central Air
Appliances
- Included: Cooktop, Dishwasher, Disposal, Double Oven, Range Hood, Trash Compactor, Washer/Dryer, Electric Water Heater
- Laundry: Laundry Room
Features
- Quartz, Built-in Features, Closet, Closet Organizer, Bookcases, Tile
- Flooring: Vinyl, Wood, Wall to Wall Carpet
- Doors: Sliding Doors
- Windows: Double Pane Windows, Vinyl Frames, Garden Window(s)
- Basement: Full,Storage Space,Unfinished
- Number of fireplaces: 2
- Fireplace features: Wood Burning, Wood Burning Stove
Interior area
- Total structure area: 3,931
- Total interior livable area: 3,931 sqft
Property
Parking
- Total spaces: 2
- Parking features: Driveway, On Street, Attached
- Attached garage spaces: 2
- Has uncovered spaces: Yes
Accessibility
- Accessibility features: Garage On Main, Main Floor Bedroom Bath, Natural Lighting, Utility Room On Main, Accessibility
Features
- Stories: 3
- Patio & porch: Deck, Porch
- Exterior features: Yard
- Fencing: Fenced
- Has view: Yes
- View description: Territorial
Lot
- Size: 0.32 Acres
- Features: Corner Lot, Level, SqFt 10000 to 14999
Details
- Parcel number: R338693
Construction
Type & style
- Home type: SingleFamily
- Architectural style: English
- Property subtype: Residential, Single Family Residence
Materials
- Cedar, Wood Siding
- Foundation: Concrete Perimeter
- Roof: Composition
Condition
- Resale
- New construction: No
- Year built: 1949
Utilities & green energy
- Gas: Gas
- Sewer: Public Sewer
- Water: Public
Community & HOA
Community
- Security: Unknown
HOA
- Has HOA: No
Location
- Region: Gresham
Financial & listing details
- Price per square foot: $148/sqft
- Tax assessed value: $648,770
- Annual tax amount: $5,849
- Date on market: 5/9/2025
- Listing terms: Cash,Conventional,FHA,VA Loan
- Road surface type: Paved
Price history
| Date | Event | Price |
|---|---|---|
| 5/30/2025 | Sold | $580,000+0.9%$148/sqft |
Source:  RMLS (OR) #477453038 Report a problem RMLS (OR) #477453038 Report a problem | ||
| 5/10/2025 | Pending sale | $575,000$146/sqft |
Source: RMLS (OR) #477453038 Report a problem | ||
| 5/9/2025 | Listed for sale | $575,000$146/sqft |
Source: RMLS (OR) #477453038 Report a problem | ||
Public tax history
| Year | Property taxes | Tax assessment |
|---|---|---|
| 2025 | $7,129 +21.9% | $350,330 +20.2% |
| 2024 | $5,849 +9.8% | $291,520 +3% |
| 2023 | $5,329 +2.9% | $283,030 +3% |
| 2022 | $5,180 +2.6% | $274,790 +3% |
| 2021 | $5,049 +6.3% | $266,790 +3% |
| 2020 | $4,751 +2.7% | $259,020 +3% |
| 2019 | $4,627 | $251,480 -5.3% |
| 2018 | $4,627 +4.9% | $265,540 +12% |
| 2017 | $4,411 +18.2% | $237,050 +3% |
| 2016 | $3,732 | $230,150 +3% |
| 2015 | $3,732 +2.2% | $223,450 +3% |
| 2014 | $3,651 +5.4% | $216,950 +3% |
| 2013 | $3,465 +6.1% | $210,630 +3% |
| 2012 | $3,266 +3.3% | $204,500 +3% |
| 2011 | $3,163 +1.3% | $198,550 +3% |
| 2010 | $3,123 +2.5% | $192,780 +3% |
| 2009 | $3,046 +2.6% | $187,170 +3% |
| 2008 | $2,968 -2.4% | $181,730 +3% |
| 2007 | $3,042 +2.8% | $176,440 +3% |
| 2006 | $2,959 +1.5% | $171,310 +0.5% |
| 2005 | $2,916 +1.1% | $170,430 +3% |
| 2004 | $2,884 +3.9% | $165,470 +3% |
| 2003 | $2,775 +2.3% | $160,660 +3% |
| 2002 | $2,713 +2.3% | $155,990 0% |
| 2000 | $2,651 | $156,060 |
Find assessor info on the county website
Neighborhood: Northwest
Nearby homes
- $360,370-- bd2 ba2.4k sqft710 NW Wallula Ave, Gresham, OR 97030Off Market
- $553,900-- bd2 ba2.4k sqft710 NW Wallula Ave, Gresham, OR 97030Off Market
- $389,8002 bd1 ba1k sqft1108 NW 8th St, Gresham, OR 97030Off Market
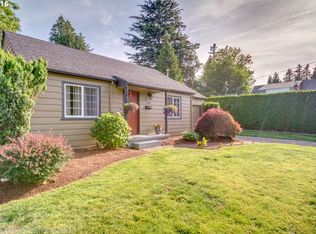
- $550,100-- bd1 ba2.3k sqft810 NW Wallula Ave, Gresham, OR 97030Off Market
- $450,0004 bd2 ba2.2k sqft1106 NW 8th St, Gresham, OR 97030Sold
- $571,1005 bd3 ba2.4k sqft1227 NW 8th St, Gresham, OR 97030Off Market
- $634,6004 bd3 ba2.3k sqft744 NW Wallula Ave, Gresham, OR 97030Off Market
- $412,0003 bd2 ba1k sqft1115 NW 8th St, Gresham, OR 97030Sold
Nearby schools
GreatSchools rating
- 7/10East Gresham Elementary SchoolGrades: K-5Distance: 1.3 mi
- 3/10Dexter McCarty Middle SchoolGrades: 6-8Distance: 1.5 mi
- 4/10Gresham High SchoolGrades: 9-12Distance: 0.7 mi
Schools provided by the listing agent
- Elementary: East Gresham
- Middle: Dexter Mccarty
- High: Gresham
Source: RMLS (OR). This data may not be complete. We recommend contacting the local school district to confirm school assignments for this home.
Get a cash offer in 3 minutes
Find out how much your home could sell for in as little as 3 minutes with a no-obligation cash offer.
Estimated market value
$569,200
Get a cash offer in 3 minutes
Find out how much your home could sell for in as little as 3 minutes with a no-obligation cash offer.
Estimated market value
$569,200
- Oregon
- Multnomah County
- Gresham
- 97030
- Northwest
- 780 NW Wallula Ave
