The nostalgia of Northwest meets contemporary comfort at this warm and sophisticated condo on Westover Square. A true PNW feel across 1144 square feet, this one bedroom, two bathroom condo showcases impeccable maple floors, fine craftsmanship, cherry cabinetry, re-invented spaces like an office nook with custom built ins, well-designed cook’s kitchen w/ stainless steel appliances, semi-open to the dining + living room. Capture views of the Fremont Bridge from the calming living room with gas fireplace and access to the covered lanai - a spacious place to enjoy the outdoors. Fit with h2O, gas + electricity, adding to the functionality of the outdoor space. The primary suite features built in organizers and custom cherry drawers. Tiled bathroom with walk in shower. The laundry room comes outfitted with Speed Queen W/D matching set. Tankless Water Heater, Forced Air Gas Furnace, Central AC, all add to the modern comforts. This unit is very energy efficient and takes minimal energy to run. This boutique community consists of 13 units, with lush grounds and acreage to wander. This condo comes with a storage unit, 1 secure underground garage parking space and opportunity to rent additional parking and storage if needed. Pay as you go EV charger - first come first serve and not far from the assigned Parking Space for this Unit. Kings Square North Condominium was completed in 2001, and you will find this building is modern and efficient, without losing that level of warmth and comfort that makes one feel at home. Live with peace of mind in one of Portland’s most vibrant and historic neighborhoods. Monthly HOA Fee $1,154. Covers: Exterior, Water, Garbage, Xfinity Cable + Internet Package, Landscaping, Gated. Don’t miss a tour of this unique 1 bedroom at Kings Square North.
Sold
$465,000
780 NW Westover Sq #3, Portland, OR 97210
1beds
1,144sqft
Residential, Condominium
Built in 2001
-- sqft lot
$466,700 Zestimate®
$406/sqft
$2,851 Estimated rent
Home value
$466,700
$439,000 - $499,000
$2,851/mo
Zestimate® history
Owner options
List your home for rent
$2,851/mo
Rent Zestimate®
Find your next renter with Zillow Rental Manager. Plus, with online applications, you can quickly screen prospective tenants – for free.
$2,851/mo
Rent Zestimate®
Refinance and save
$4,094/mo
Est. payment
Refinancing to a lower rate could help reduce your monthly payments and save thousands over the life of the loan.
$4,094/mo
Est. payment
Explore your selling options
Work with a Zillow partner agent
Leverage their expertise and Zillow's premium Showcase listings to get your home seen by more buyers.
Get startedList with your own agent
Get your home in front of millions of buyers by listing it on Zillow.
Learn how to do itSell it yourself
Take full control of how buyers see your home on Zillow by listing For Sale by Owner (FSBO).
List your homeWhat's special
Warm and sophisticated condoTankless water heaterCherry cabinetryCentral acForced air gas furnaceImpeccable maple floorsFine craftsmanship
Zillow last checked:
Listing updated:
Listed by:
Lauren Hurley 503-470-0428,
Living Room Realty
Bought with:
Dan Volkmer, 780101749
Windermere Realty Trust
Source: RMLS (OR),MLS#: 301668021
Facts & features
Interior
Bedrooms & bathrooms
- Bedrooms: 1
- Bathrooms: 2
- Full bathrooms: 2
- Main level bathrooms: 2
Rooms
- Room types: Den, Utility Room, Dining Room, Family Room, Kitchen, Living Room, Primary Bedroom
Primary bedroom
- Features: Bathroom, Builtin Features, Closet Organizer, Walkin Shower, Wallto Wall Carpet
- Level: Main
- Area: 165
- Dimensions: 15 x 11
Dining room
- Features: Hardwood Floors
- Level: Main
Kitchen
- Features: Gas Appliances, Hardwood Floors, Granite
- Level: Main
- Area: 140
- Width: 14
Living room
- Features: Fireplace, Hardwood Floors, Patio
- Level: Main
- Area: 360
- Dimensions: 20 x 18
Heating
- Forced Air 90, Fireplace(s)
Cooling
- Central Air
Appliances
- Included: Built In Oven, Cooktop, Dishwasher, Disposal, Free-Standing Refrigerator, Microwave, Plumbed For Ice Maker, Range Hood, Stainless Steel Appliance(s), Washer/Dryer, Gas Appliances, Gas Water Heater, Tankless Water Heater
- Laundry: Laundry Room
Features
- Granite, Soaking Tub, Built-in Features, Closet, Bathroom, Closet Organizer, Walkin Shower
- Flooring: Hardwood, Tile, Wall to Wall Carpet, Vinyl
- Windows: Wood Frames
- Number of fireplaces: 1
- Fireplace features: Gas
Interior area
- Total structure area: 1,144
- Total interior livable area: 1,144 sqft
Property
Parking
- Total spaces: 1
- Parking features: Covered, Secured, Condo Garage (Attached), Attached
- Attached garage spaces: 1
Accessibility
- Accessibility features: Accessible Elevator Installed, Accessible Entrance, Main Floor Bedroom Bath, One Level, Walkin Shower, Accessibility
Features
- Stories: 1
- Entry location: Main Level
- Patio & porch: Covered Patio, Patio
- Exterior features: Gas Hookup
- Has view: Yes
- View description: Territorial
Lot
- Features: Sprinkler
Details
- Additional structures: GasHookup
- Parcel number: R507391
- Zoning: RM2
Construction
Type & style
- Home type: Condo
- Architectural style: Contemporary
- Property subtype: Residential, Condominium
Materials
- Hard Concrete Stucco
- Foundation: Concrete Perimeter
Condition
- Resale
- New construction: No
- Year built: 2001
Details
- Warranty included: Yes
Utilities & green energy
- Gas: Gas Hookup, Gas
- Sewer: Public Sewer
- Water: Public
- Utilities for property: Cable Connected
Community & HOA
Community
- Features: Condo Elevator
- Security: Entry, Intercom Entry, Security Gate, Security Lights
- Subdivision: Hillside
HOA
- Has HOA: Yes
- Amenities included: All Landscaping, Cable T V, Commons, Exterior Maintenance, Gated, Insurance, Internet, Maintenance Grounds, Management, Trash, Water
- HOA fee: $1,208 monthly
Location
- Region: Portland
Financial & listing details
- Price per square foot: $406/sqft
- Tax assessed value: $512,640
- Annual tax amount: $9,400
- Date on market: 11/26/2025
- Cumulative days on market: 81 days
- Listing terms: Cash,Conventional
- Road surface type: Paved
Price history
| Date | Event | Price |
|---|---|---|
| 3/5/2026 | Sold | $465,000-6.8%$406/sqft |
Source:  RMLS (OR) #301668021 Report a problem RMLS (OR) #301668021 Report a problem | ||
| 2/16/2026 | Pending sale | $499,000$436/sqft |
Source: RMLS (OR) #301668021 Report a problem | ||
| 1/14/2026 | Price change | $499,000-5%$436/sqft |
Source: RMLS (OR) #301668021 Report a problem | ||
| 12/5/2025 | Listed for sale | $525,000$459/sqft |
Source: RMLS (OR) #301668021 Report a problem | ||
| 11/28/2025 | Pending sale | $525,000$459/sqft |
Source: RMLS (OR) #301668021 Report a problem | ||
| 11/26/2025 | Listed for sale | $525,000-11%$459/sqft |
Source: RMLS (OR) #301668021 Report a problem | ||
| 7/12/2019 | Sold | $590,000+49.4%$516/sqft |
Source: Public Record Report a problem | ||
| 8/16/2013 | Sold | $395,000$345/sqft |
Source: RMLS (OR) #13299504 Report a problem | ||
Public tax history
| Year | Property taxes | Tax assessment |
|---|---|---|
| 2025 | $9,401 -1.1% | $415,540 +3% |
| 2024 | $9,501 +1.9% | $403,440 +3% |
| 2023 | $9,324 -6.4% | $391,690 +3% |
| 2022 | $9,959 +13.8% | $380,290 +3% |
| 2021 | $8,748 -3.1% | $369,220 +3% |
| 2020 | $9,028 +4.8% | $358,470 +3% |
| 2019 | $8,612 | $348,030 +3% |
| 2018 | $8,612 +0.7% | $337,900 +3% |
| 2017 | $8,553 +14.7% | $328,060 +3% |
| 2016 | $7,459 | $318,510 +3% |
| 2015 | $7,459 +18% | $309,240 +3% |
| 2014 | $6,320 -10.1% | $300,240 +3% |
| 2013 | $7,028 +10.6% | $291,500 +3% |
| 2012 | $6,357 +3.9% | $283,010 +3% |
| 2011 | $6,117 +5.5% | $274,770 +3% |
| 2010 | $5,796 +2.7% | $266,770 +3% |
| 2009 | $5,643 +5.9% | $259,000 +3% |
| 2008 | $5,327 +0.2% | $251,460 +3% |
| 2007 | $5,316 +11.4% | $244,140 +3% |
| 2006 | $4,773 | $237,030 |
Find assessor info on the county website
Neighborhood: Hillside
Nearby homes
- $649,0002 bd2 ba1.8k sqft778 NW Westover Sq #2, Portland, OR 97210Sold
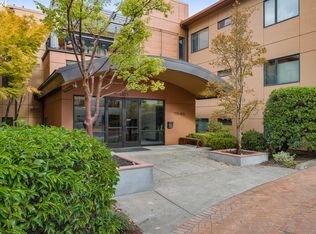
- $785,0002 bd2 ba1.7k sqft786 NW Westover Sq #6, Portland, OR 97210Sold
- $785,0002 bd2 ba1.7k sqft786 NW Westover Sq, Portland, OR 97210Sold
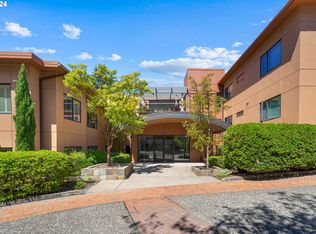
- $721,2002 bd2 ba1.7k sqft776 NW Westover Sq #1, Portland, OR 97210Off Market
- $723,8002 bd2 ba1.7k sqft784 NW Westover Sq #5, Portland, OR 97210Off Market
- $705,6002 bd2 ba1.7k sqft784 NW Westover Sq, Portland, OR 97210Off Market
- $764,7002 bd2 ba1.8k sqft788 NW Westover Sq #7, Portland, OR 97210Off Market
- $---- bd-- ba-- sqft788 NW Westover Sq, Portland, OR 97210Off Market
Nearby schools
GreatSchools rating
- 5/10Chapman Elementary SchoolGrades: K-5Distance: 0.4 mi
- 6/10West Sylvan Middle SchoolGrades: 6-8Distance: 3.3 mi
- 8/10Lincoln High SchoolGrades: 9-12Distance: 0.8 mi
Schools provided by the listing agent
- Elementary: Chapman
- Middle: West Sylvan
- High: Lincoln
Source: RMLS (OR). This data may not be complete. We recommend contacting the local school district to confirm school assignments for this home.
Get a cash offer in 3 minutes
Find out how much your home could sell for in as little as 3 minutes with a no-obligation cash offer.
Estimated market value
$466,700
Get a cash offer in 3 minutes
Find out how much your home could sell for in as little as 3 minutes with a no-obligation cash offer.
Estimated market value
$466,700
- Oregon
- Multnomah County
- Portland
- 97210
- Hillside
- 780 NW Westover Sq Unit 3
Nearby cities
Nearby neighborhoods
Nearby zip codes
Other Portland Topics
