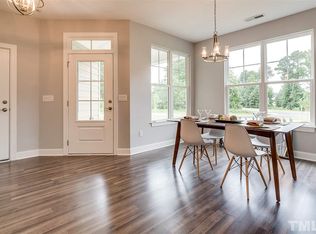
Unbeatable Location!! Situated in the heart of Morrisville, this stunning townhome offers easy access to the airport, Research Triangle Park, Wegmans, and a plethora of renowned restaurants in the Triangle area. Built in 2019, this spacious 3 bedroom, 3 full bath townhome spans over 2700 square feet of luxurious living space and 2 car garage. This home provides ample storage and convenience with an office downstairs and full bath. It is meticulously maintained, showcasing fresh interior paint throughout, built-in shelves in every closet, new LVP floors on the main level, elegant gray cabinets, beautiful light fixtures, granite countertops, and stainless steel appliances in the kitchen. The spacious owner's suite features a stunning en suite bath, while two additional bedrooms on the second floor share a full bath. The third floor offers a versatile bonus room, ideal for a home office or recreational space. Outside, the screened porch overlooks a seemingly larger backyard, perfect for outdoor relaxation. Home also has a drinking water purification system. This will provide up to twenty gallons of excellent tasting, purified, food grade water each day. With top-notch schools nearby, this exceptional location offers the epitome of convenience and comfort. Don't miss out on the opportunity to make this impeccable townhome yours. Schedule your viewing today! Sellers will review all offers on Monday, April 1, 2024 (no joke) 5pm.
Sold for $630,000
$630,000
780 Newstead Way, Morrisville, NC 27560
3beds
2,758sqft
Townhouse, Residential
Built in 2018
3,484 Square Feet Lot
$609,300 Zestimate®
$228/sqft
$2,570 Estimated rent
Home value
$609,300
$579,000 - $640,000
$2,570/mo
Zestimate® history
Owner options
List your home for rent
$2,570/mo
Rent Zestimate®
Find your next renter with Zillow Rental Manager. Plus, with online applications, you can quickly screen prospective tenants – for free.
$2,570/mo
Rent Zestimate®
Refinance and save
$3,923/mo
Est. payment
Refinancing to a lower rate could help reduce your monthly payments and save thousands over the life of the loan.
$3,923/mo
Est. payment
Explore your selling options
Work with a Zillow partner agent
Leverage their expertise and Zillow's premium Showcase listings to get your home seen by more buyers.
Get startedList with your own agent
Get your home in front of millions of buyers by listing it on Zillow.
Learn how to do itSell it yourself
Take full control of how buyers see your home on Zillow by listing For Sale by Owner (FSBO).
List your homeWhat's special
Research triangle parkHome officeVersatile bonus roomRecreational spaceTop - notch schoolsScreened porchAmple storage
Zillow last checked:
Listing updated:
Listed by:
Dana Ben 919-537-5007,
Fathom Realty NC, LLC
Bought with:
Daxay Malkan, 231461
Esteem Properties
Source: Doorify MLS,MLS#: 10019879
Facts & features
Interior
Bedrooms & bathrooms
- Bedrooms: 3
- Bathrooms: 3
- Full bathrooms: 3
Heating
- Central, Electric, Zoned
Cooling
- Central Air, Heat Pump, Zoned
Appliances
- Included: Dishwasher, Disposal, Gas Cooktop, Microwave, Plumbed For Ice Maker, Range Hood, Stainless Steel Appliance(s), Oven, Water Heater
- Laundry: Laundry Room, Sink, Upper Level
Features
- Bathtub/Shower Combination, Bookcases, Breakfast Bar, Built-in Features, Cathedral Ceiling(s), Ceiling Fan(s), Double Vanity, Granite Counters, Kitchen Island, Open Floorplan, Pantry, Separate Shower, Smooth Ceilings, Soaking Tub, Storage, Tray Ceiling(s), Walk-In Closet(s), Walk-In Shower, Water Closet
- Flooring: Carpet, Vinyl, Tile
- Number of fireplaces: 1
- Fireplace features: Family Room
Interior area
- Total structure area: 2,758
- Total interior livable area: 2,758 sqft
- Finished area above ground: 2,758
- Finished area below ground: 0
Property
Parking
- Total spaces: 4
- Parking features: Attached, Driveway, Garage, Garage Door Opener, Garage Faces Front
- Attached garage spaces: 2
- Uncovered spaces: 2
Features
- Levels: Three Or More
- Stories: 3
- Patio & porch: Front Porch, Porch, Screened
- Exterior features: Rain Gutters
- Has view: Yes
Lot
- Size: 3,484 Square Feet
- Features: Landscaped
Details
- Parcel number: 0437914
- Zoning: NAC
- Special conditions: Standard
Construction
Type & style
- Home type: Townhouse
- Architectural style: Transitional
- Property subtype: Townhouse, Residential
Materials
- Engineered Wood, Shake Siding, Stone Veneer
- Foundation: Slab
- Roof: Shingle
Condition
- New construction: No
- Year built: 2018
Utilities & green energy
- Sewer: Public Sewer
- Water: Public
Community & HOA
Community
- Features: Sidewalks, Street Lights
- Subdivision: Liberty at Town Hall Commons
HOA
- Has HOA: Yes
- Amenities included: Maintenance Grounds, Maintenance Structure
- Services included: Maintenance Grounds, Maintenance Structure
- HOA fee: $145 monthly
Location
- Region: Morrisville
Financial & listing details
- Price per square foot: $228/sqft
- Tax assessed value: $590,438
- Annual tax amount: $4,163
- Date on market: 3/29/2024
Price history
| Date | Event | Price |
|---|---|---|
| 5/17/2024 | Sold | $630,000+5.2%$228/sqft |
Source:  Doorify MLS #10019879 Report a problem Doorify MLS #10019879 Report a problem | ||
| 4/4/2024 | Pending sale | $599,000$217/sqft |
Source: Doorify MLS #10019879 Report a problem | ||
| 3/29/2024 | Listed for sale | $599,000+55.6%$217/sqft |
Source: Doorify MLS #10019879 Report a problem | ||
| 12/6/2019 | Sold | $385,000$140/sqft |
Source: Doorify MLS #2257725 Report a problem | ||
| 11/16/2019 | Pending sale | $385,000$140/sqft |
Source: Sunay Realty #2257725 Report a problem | ||
| 5/28/2019 | Listed for sale | $385,000$140/sqft |
Source: Sunay Realty #2257725 Report a problem | ||
Public tax history
| Year | Property taxes | Tax assessment |
|---|---|---|
| 2025 | $5,140 +0.4% | $590,438 |
| 2024 | $5,118 +23.7% | $590,438 +50.1% |
| 2023 | $4,138 +3.7% | $393,360 |
| 2022 | $3,991 +4.8% | $393,360 |
| 2021 | $3,809 | $393,360 |
| 2020 | -- | $393,360 +5.9% |
| 2019 | $2,781 | $371,434 +462.8% |
| 2018 | $2,781 +319.3% | $66,000 |
| 2017 | $663 | $66,000 |
Find assessor info on the county website
Neighborhood: 27560
Nearby homes
- $578,6003 bd3 ba2.7k sqft776 Newstead Way, Morrisville, NC 27560Off Market
- $613,100-- bd3 ba2.7k sqft784 Newstead Way, Morrisville, NC 27560Off Market
- $528,4004 bd3 ba2.7k sqft772 Newstead Way #1, Morrisville, NC 27560Off Market
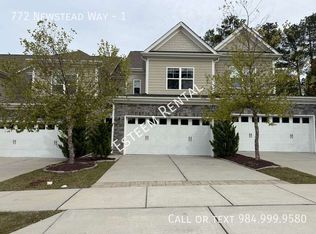
- $601,000-- bd3 ba2.7k sqft772 Newstead Way, Morrisville, NC 27560Off Market
- $611,5203 bd3 ba2.8k sqft788 Newstead Way, Morrisville, NC 27560Sold
- $538,4004 bd3 ba2.8k sqft768 Newstead Way #1, Morrisville, NC 27560Off Market
- $588,7004 bd3 ba2.8k sqft768 Newstead Way, Morrisville, NC 27560Off Market
- $451,8003 bd3 ba1.9k sqft1152 Epiphany, Morrisville, NC 27560Off Market
Nearby schools
GreatSchools rating
- 9/10Cedar Fork ElementaryGrades: PK-5Distance: 0.5 mi
- 10/10West Cary Middle SchoolGrades: 6-8Distance: 3.9 mi
- 10/10Panther Creek HighGrades: 9-12Distance: 2.4 mi
Schools provided by the listing agent
- Elementary: Wake - Cedar Fork
- Middle: Wake - West Cary
- High: Wake - Panther Creek
Source: Doorify MLS. This data may not be complete. We recommend contacting the local school district to confirm school assignments for this home.
Get a cash offer in 3 minutes
Find out how much your home could sell for in as little as 3 minutes with a no-obligation cash offer.
Estimated market value
$609,300
Get a cash offer in 3 minutes
Find out how much your home could sell for in as little as 3 minutes with a no-obligation cash offer.
Estimated market value
$609,300
- North Carolina
- Wake County
- Morrisville
- 27560
- 780 Newstead Way
Nearby cities
Nearby neighborhoods
Nearby zip codes
Other Morrisville Topics
