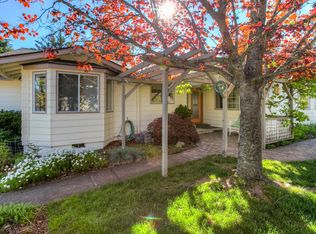
Back on the market No fault of the Property! Nicely updated and beautifully maintained, this single-level home tucked away on a quiet cul-de-sac with several recent upgrades, including updated kitchen & bathrooms, solar panels & new windows for bright, energy-efficient living. The spacious kitchen features generous counter space, abundant cabinetry, pantry, quartz countertops & new tile backsplash. The kitchen flows into the dining area and family room, where you'll find new gas logs & built-in shelving, a warm & inviting space for everyday living. Bamboo flooring throughout with new LVP flooring in the bedrooms. The primary suite includes a beautifully updated ensuite bath with a custom tile shower. Slider to the lovely backyard complete with a covered patio and soothing water feature. The low-maintenance landscaping offers both drip irrigation and sprinklers with TID. It's the perfect setting for entertaining or simply relaxing. Ideally located close to shopping, downtown, and I-5
Pending
Price cut: $10K (7/23)
$590,000
780 Oakway Cir, Ashland, OR 97520
3beds
2baths
1,600sqft
Single Family Residence
Built in 1988
9,147 Square Feet Lot
$582,900 Zestimate®
$369/sqft
$-- HOA
What's special
Solar panelsSoothing water featureUpdated kitchenCovered patioQuiet cul-de-sacGenerous counter spaceSpacious kitchen
- 217 days
- 132
- 4
Zillow last checked:
Listing updated:
Listed by:
RE/MAX Integrity 541-770-3325
Source: Oregon Datashare,MLS#: 220213353
Facts & features
Interior
Bedrooms & bathrooms
- Bedrooms: 3
- Bathrooms: 2
Heating
- Electric, Forced Air, Heat Pump, Natural Gas
Cooling
- Central Air, Heat Pump
Appliances
- Included: Cooktop, Dishwasher, Disposal, Oven, Range, Range Hood, Refrigerator, Water Heater
Features
- Breakfast Bar, Built-in Features, Ceiling Fan(s), Pantry, Primary Downstairs, Shower/Tub Combo, Soaking Tub, Solar Tube(s), Solid Surface Counters, Stone Counters, Tile Shower, Walk-In Closet(s), Wired for Data
- Flooring: Bamboo, Laminate, Tile
- Windows: Double Pane Windows, Vinyl Frames
- Basement: None
- Has fireplace: Yes
- Fireplace features: Family Room, Gas
- Common walls with other units/homes: No Common Walls
Interior area
- Total structure area: 1,600
- Total interior livable area: 1,600 sqft
Property
Parking
- Total spaces: 2
- Parking features: Asphalt, Concrete, Driveway, Garage Door Opener, On Street
- Garage spaces: 2
- Has uncovered spaces: Yes
Features
- Levels: One
- Stories: 1
- Patio & porch: Covered
- Fencing: Fenced
- Has view: Yes
- View description: Mountain(s), Neighborhood, Territorial
Lot
- Size: 9,147 Square Feet
- Features: Corner Lot, Drip System, Garden, Landscaped, Level, Sprinkler Timer(s), Sprinklers In Front, Sprinklers In Rear, Water Feature
Details
- Parcel number: 10669950
- Zoning description: R-1-7.5
- Special conditions: Standard
Construction
Type & style
- Home type: SingleFamily
- Architectural style: Ranch
- Property subtype: Single Family Residence
Materials
- Frame
- Foundation: Concrete Perimeter
- Roof: Composition
Condition
- New construction: No
- Year built: 1988
Utilities & green energy
- Sewer: Public Sewer
- Water: Public
Community & HOA
Community
- Security: Carbon Monoxide Detector(s), Smoke Detector(s)
- Subdivision: Cc Clark Subdivision
HOA
- Has HOA: No
Location
- Region: Ashland
Financial & listing details
- Price per square foot: $369/sqft
- Tax assessed value: $554,430
- Annual tax amount: $4,289
- Date on market: 8/17/2026
- Cumulative days on market: 217 days
- Listing terms: Cash,Conventional,FHA,VA Loan
- Inclusions: Refrigerator, Washer/Dryer, Raised Bed
- Has irrigation water rights: Yes
- Road surface type: Paved
Estimated market value
$582,900
$554,000 - $612,000
$2,419/mo
Price history
| Date | Event | Price |
|---|---|---|
| 9/7/2026 | Pending sale | $590,000$369/sqft |
Source:  Oregon Datashare #220213353 Report a problem Oregon Datashare #220213353 Report a problem | ||
| 8/17/2026 | Listed for sale | $590,000$369/sqft |
Source: Oregon Datashare #220213353 Report a problem | ||
| 7/28/2026 | Pending sale | $590,000$369/sqft |
Source: Oregon Datashare #220213353 Report a problem | ||
| 7/23/2026 | Price change | $590,000-1.7%$369/sqft |
Source: Oregon Datashare #220213353 Report a problem | ||
| 7/21/2026 | Listed for sale | $600,000$375/sqft |
Source: Oregon Datashare #220213353 Report a problem | ||
| 7/17/2026 | Pending sale | $600,000$375/sqft |
Source: Oregon Datashare #220213353 Report a problem | ||
| 6/26/2026 | Price change | $600,000-1.6%$375/sqft |
Source: Oregon Datashare #220213353 Report a problem | ||
| 6/9/2026 | Price change | $610,000-1.6%$381/sqft |
Source: Oregon Datashare #220213353 Report a problem | ||
| 5/22/2026 | Price change | $620,000-1.6%$388/sqft |
Source: Oregon Datashare #220213353 Report a problem | ||
| 5/7/2026 | Price change | $630,000-2.3%$394/sqft |
Source: Oregon Datashare #220213353 Report a problem | ||
| 4/16/2026 | Price change | $645,000-1.5%$403/sqft |
Source: Oregon Datashare #220213353 Report a problem | ||
| 4/6/2026 | Price change | $655,000-1.4%$409/sqft |
Source: Oregon Datashare #220213353 Report a problem | ||
| 3/16/2026 | Price change | $664,000-0.7%$415/sqft |
Source: Oregon Datashare #220213353 Report a problem | ||
| 1/5/2026 | Listed for sale | $669,000+2.1%$418/sqft |
Source: Oregon Datashare #220213353 Report a problem | ||
| 3/31/2022 | Sold | $655,000+9.2%$409/sqft |
Source: Oregon Datashare #220139727 Report a problem | ||
| 2/25/2022 | Pending sale | $600,000$375/sqft |
Source: Oregon Datashare #220139727 Report a problem | ||
| 2/21/2022 | Listed for sale | $600,000+62.2%$375/sqft |
Source: Oregon Datashare #220139727 Report a problem | ||
| 8/31/2012 | Sold | $370,000-1.1%$231/sqft |
Source: Oregon Datashare #102930600 Report a problem | ||
| 6/8/2012 | Listed for sale | $374,000-7.7%$234/sqft |
Source: Action Realty #2930600 Report a problem | ||
| 1/5/2005 | Sold | $405,000$253/sqft |
Source: Public Record Report a problem | ||
Public tax history
| Year | Property taxes | Tax assessment |
|---|---|---|
| 2024 | $4,199 +3.4% | $293,610 +3% |
| 2023 | $4,063 +3.3% | $285,060 |
| 2022 | $3,932 -7.3% | $285,060 +3% |
| 2021 | $4,241 +2.9% | $276,760 +6.1% |
| 2020 | $4,122 +1.6% | $260,880 +3% |
| 2019 | $4,057 | $253,290 +3% |
| 2018 | $4,057 +5.9% | $245,920 |
| 2017 | $3,833 +0.7% | $245,920 +6.1% |
| 2016 | $3,805 +2.7% | $231,810 |
| 2015 | $3,705 +4% | $231,810 +6.1% |
| 2014 | $3,562 +8.9% | $218,510 +3% |
| 2013 | $3,272 +2.5% | $212,150 +3% |
| 2012 | $3,193 +2.5% | $205,980 +3% |
| 2011 | $3,114 +2.6% | $199,990 +3% |
| 2010 | $3,036 +2.9% | $194,170 +3% |
| 2009 | $2,952 +13.7% | $188,520 +3% |
| 2008 | $2,596 -5.4% | $183,030 +3% |
| 2007 | $2,744 +8.5% | $177,700 +3% |
| 2006 | $2,530 +9.1% | $172,530 +6.3% |
| 2005 | $2,318 +1.4% | $162,270 +3% |
| 2004 | $2,286 +1.8% | $157,550 +3% |
| 2003 | $2,245 | $152,970 +9.3% |
| 2000 | -- | $140,010 |
Find assessor info on the county website
Monthly payment
Est. payment
Payment breakdown
Explore the cost of this home by adjusting the details. Changes won't be saved.Climate risks
Neighborhood: 97520
Nearby schools
Schools provided by the listing agent
- Elementary: Walker Elem
- Middle: Ashland Middle
- High: Ashland High
Source: Oregon Datashare. This data may not be complete. We recommend contacting the local school district to confirm school assignments for this home.
Similar homes
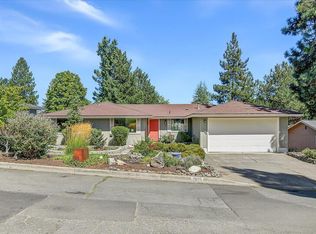
- $612,0003 bd2 ba1.7k sqft2025 Greenmeadows Way, Ashland, OR 97520For Sale
 MLS ID #220227602, Russell Manzone, John L. Scott Ashland. Oregon Datashare
 - $624,8083 bd2 ba1.4k sqft148 Alida St, Ashland, OR 97520For Sale
 MLS ID #220226653, Douglas E Morse, John L. Scott Medford. Oregon Datashare
 - $585,0003 bd3 ba1.8k sqft1057 Oak Knoll Dr, Ashland, OR 97520For Sale
 MLS ID #220218209, Susie Brown, Absolute Realty. Oregon Datashare
 - $599,9003 bd2 ba1.5k sqft426 Parkside Dr, Ashland, OR 97520For Sale
 MLS ID #220223926, Michele R Griffith, RE/MAX Integrity. Oregon Datashare
 - $575,0005 bd3 ba1.9k sqft430 Ashland St, Ashland, OR 97520For SaleMLS ID #220219281, Anton J Faerber, Cascade Hasson Sotheby's International Realty. Oregon Datashare
- $515,0002 bd2 ba1.4k sqft624 Crowson Rd, Ashland, OR 97520For SaleMLS ID #220223679, Kandace Eubank, John L. Scott Medford. Oregon Datashare
- $646,0003 bd2 ba2.2k sqft932 Morton St, Ashland, OR 97520For SaleMLS ID #220197028, Rockwell Group, eXp Realty, LLC. Oregon Datashare
- $665,0004 bd3 ba2.1k sqft2685 Clay Creek Way, Ashland, OR 97520For SaleMLS ID #220223920, DeAnna & Dyan, John L. Scott Ashland. Oregon Datashare
- $649,0004 bd2 ba1.9k sqft279 Alta St, Ashland, OR 97520For SaleMLS ID #220226618, Tyler Hinderer, Redfin. Oregon Datashare
- $739,0004 bd2 ba2k sqft1000 Ivy Ln, Ashland, OR 97520For SaleMLS ID #220225773, Dixie Hackstedde, John L. Scott Medford. Oregon Datashare
- $525,0003 bd2 ba2.3k sqft938 Cypress Point Loop, Ashland, OR 97520For SaleMLS ID #220210421, Dixie Hackstedde, John L. Scott Medford. Oregon Datashare
- $449,0002 bd2 ba1.3k sqft2148 Birchwood Ln, Ashland, OR 97520For SaleMLS ID #220226686, Justin B Donovan, Ashland Homes Real Estate Inc.. Oregon Datashare
- $469,0003 bd3 ba2k sqft262 Sheridan St, Ashland, OR 97520For SaleMLS ID #220227869, Patricia Millen, Millen Property Group. Oregon Datashare
- $375,0003 bd3 ba1.3k sqft162 Crocker St, Ashland, OR 97520For SaleMLS ID #220223627, Carrie Dahle, John L. Scott Ashland. Oregon Datashare
- $485,0003 bd3 ba1.6k sqft965 Camelot Dr, Ashland, OR 97520For SaleMLS ID #220225503, Camilla C Cassity, Gateway Real Estate. Oregon Datashare
- $575,0003 bd2 ba2.2k sqft171 Shaniko Ct, Medford, OR 97504For SaleMLS ID #220227857, Sara DeVries, John L. Scott Medford. Oregon Datashare
- $649,0003 bd2 ba1.5k sqft7355 Wagner Creek Rd, Talent, OR 97540For SaleMLS ID #220222193, James A Harbison, John L. Scott Medford. Oregon Datashare
- $339,0002 bd2 ba1.2k sqft830 Park St, Ashland, OR 97520For SaleMLS ID #220226785, Kimberly Blisard, Windermere Van Vleet & Associates. Oregon Datashare
- $319,5002 bd2 ba1k sqft2214 McCall Dr, Ashland, OR 97520For SaleMLS ID #220222004, Helen F Whitcomb, Ashland Homes Real Estate Inc.. Oregon Datashare
- $875,0004 bd3 ba2.1k sqft2140 N Valley View Rd, Ashland, OR 97520For SaleMLS ID #220220717, Greg Goebelt, John L. Scott Ashland. Oregon Datashare
