Skip main navigation
Off market
  • $355,500

    780 Old Natchez Trce, Canton, MS 39046

    3beds
    1,718sqft
    SingleFamily
    Built in 2008
    5 Acres Lot
    $355,500 Zestimate®
    $207/sqft
    $2,230 Estimated rent

    Home value

    $355,500

    $334,000 - $380,000

    $2,230/mo

    Zestimate® history
    Loading
    Loading...

    Owner options

    List your home for rent

    $2,230/mo

    Rent Zestimate®

    Find your next renter with Zillow Rental Manager. Plus, with online applications, you can quickly screen prospective tenants – for free.

    Learn more

    $2,230/mo

    Rent Zestimate®

    Refinance and save

    $1,707/mo

    Est. payment

    Refinancing to a lower rate could help reduce your monthly payments and save thousands over the life of the loan.

    See today's rates

    $1,707/mo

    Est. payment

    Explore your selling options

    Work with a Zillow partner agent

    Leverage their expertise and Zillow's premium Showcase listings to get your home seen by more buyers.

    Get started

    List with your own agent

    Get your home in front of millions of buyers by listing it on Zillow.

    Learn how to do it

    Sell it yourself

    Take full control of how buyers see your home on Zillow by listing For Sale by Owner (FSBO).

    List your home

    What's special


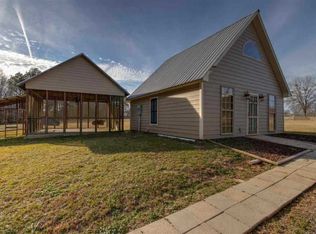
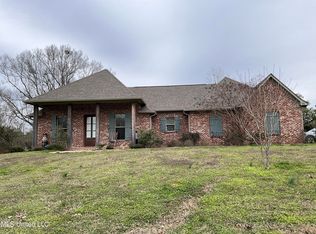
    FOREVER HOME FOUND!!! With 5 acres, private pond, pool, and every home luxury...this property is EXACTLY what you have been looking for! Established landscaping, shade and trees, designer quality finishes, the list is endless! All on one level, this 3/2 home welcomes you with all the natural light you could want. Your eye is immediately drawn to the tall, slatted, vaulted ceiling and charming brick fireplace!! The kitchen and eat-in dining area are open to the Living Room offering abundant space for dining and entertaining! The kitchen is adorned with slab granite, beautiful tile back-splashes, and the sparkle of stainless-steel appliances. The open feel coupled with designer finishes makes this space a luxury to cook, entertain, and be comfortable in your daily life. Home has also been updated to include a separate office/sun room with large BARN DOOR. This home bodes a split floor plan. On one side of the home there are 2 great-sized bedrooms separated by a large guest bathroom. Both bedrooms have great closet space, tall trey ceilings, and view the property's expanse of yard and lush landscaping. Privacy only acreage can provide! The Master Bedroom has a vaulted ceiling and all the space you could want to sit, relax, and recoup from your day. The Master Bathroom welcomes you with separate his/her sinks and cabinets that provide plenty of storage space. There is a dedicated shower, and dreamy CLAWFOOT TUB!! Now to the best part...the Master Closet! Upper and lower hanging spaces, shoe shelving, cubby and fold-storage areas, and plenty of upper cabinetry for purses/luggage/hunting equipment/anything! This home is complete with a large laundry room Full of additional storage. The exterior provides an abundance of parking space, large PRIVATE POND, and a POOL! Pool has been upgraded with a sand pump and deck area with wood stairs and privacy fencing; the perfect place for lounging! Pond is stocked with Bass and Brim! Full driveway is graveled and well hardened with decorative fencing and landscaping! The exterior is so peaceful and makes a great escape after a busy day. All of this, plus USDA financing availability! You have to schedule a private showing ASAP! Call your favorite Realtor fast!!!

    This property is off market, which means it's not currently listed for sale or rent on Zillow. This may be different from what's available on other websites or public sources.
    Facts & features

    Interior

    Bedrooms & bathrooms
    • Bedrooms: 3
    • Bathrooms: 2
    • Full bathrooms: 2
    Heating
    • Forced air, Propane / Butane
    Cooling
    • Central
    Features
    • Flooring: Hardwood
    • Has fireplace: Yes
    Interior area
    • Total interior livable area: 1,718 sqft

    Property

    Parking
    • Total spaces: 2
    • Parking features: Carport, Garage - Attached
    Features
    • Stories: 1
    • Exterior features: Brick
    Lot
    • Size: 5 Acres
    Details
    • Parcel number: 084C07003/05

    Construction

    Type & style
    • Home type: SingleFamily
    • Architectural style: Traditional, Farmhouse
    Materials
    • Roof: Asphalt
    Condition
    • Year built: 2008

    Utilities & green energy

    • Sewer: Treatment Plant

    Community & neighborhood

    Location
    • Region: Canton

    Other

    Other facts
    • Class: RESIDENTIAL
    • Sale/Rent: For Sale
    • ARCHITECTURAL STYLE: Traditional, Farmhouse
    • ATTIC VENTILATION: Eave Vents, Whirlybird, Ridge Vent
    • COOLING: Central Air, Ceiling Fan(s)
    • EQUIPMENT: Bath Exhaust Fan, Smoke Detectors
    • FOUNDATION: Slab, Concrete, Metal
    • GARAGE: Carport, 2 Car, Attached
    • HEATING: Central Heating, Fireplace, Hot Water
    • ROOMS: Laundry/Utility Room, Family Room/Great Room, Master Bedrm Entry Level, Storage Room, Office, Living/Dining Combo, Finished Attic
    • SIDING: Brick, Masonite, Cypress
    • WATER: Public
    • Stories: 1
    • Listing Type: Exclusive Right to Sell
    • Display Address: Yes
    • INTERIOR: Fireplace, Master Bath, Walk-In Closet, 9+ Ceilings, Attic Floored, Double Vanity, Garden Tub, Separate Shower, Split Plan, Cathedral/Vault Ceiling, Beamed Ceiling
    • SPECIAL SALE TYPES: Traditional
    • FireplaceY/N: Yes
    • FLOORS: Wood
    • RANGE/OVEN: Gas, Self-Cleaning
    • ROOF: Architectural Shingles
    • LOT DESCRIPTION: 1 to 5 Acres
    • PATIO: Deck
    • Subdivision: METES AND BOUNDS
    • WINDOW TYPES: Vinyl
    • HEAT SOURCE: Propane
    • SEWER: Treatment Plant
    • WATER HEATER: Propane
    • POOL - BACKYARD: Pool Above Ground
    • WATERFRONT: Pond - Waterfront
    • Status Category: Pending
    • FLOOD: Flood Ins Not Req
    • Status: Contingent/Pending
    • EXTERIOR FEATURES: Private Yard, Private Entrance

    Price history

    DateEventPrice
    11/23/2020Sold--
    Source: MLS United #18308001_1334970 Report a problem
    10/6/2020Pending sale$280,000$163/sqft
    Source: Dream Home Properties, Inc. #334970 Report a problem
    10/4/2020Listed for sale$280,000$163/sqft
    Source: Dream Home Properties, Inc. #334970 Report a problem

    Public tax history

    YearProperty taxesTax assessment
    2025$1,423 -6.2%$18,587 -5.2%
    2024$1,517 -16.5%$19,604 +0%
    2023$1,816 +34.4%$19,599 +34.4%
    2022$1,352 +3.8%$14,583 +3.8%
    2021$1,302 0%$14,049 0%
    2020$1,303 +30%$14,054 +0%
    2019$1,002 +0%$14,048 +0%
    2018$1,002 $14,045 +1.6%
    2017$1,002 +2.2%$13,821 +0.1%
    2016$980 $13,809 +0.1%
    2015$980 -5.9%$13,793 -4.7%
    2014$1,041 $14,471
    2013-- --
    2012-- --
    2011-- --
    2010-- --
    2009-- --

    Find assessor info on the county website

    Neighborhood: 39046

    Nearby schools

    GreatSchools rating
    Schools provided by the listing agent
    • Elementary: Camden Elementary
    • Middle: Velma Jackson
    • High: Velma Jackson High School

    Source: The MLS. This data may not be complete. We recommend contacting the local school district to confirm school assignments for this home.

    Get pre-qualified for a loan
    At Zillow Home Loans, we can pre-qualify you in as little as 5 minutes with no impact to your credit score.

    An equal housing lender. NMLS #10287.