Welcome to this LOVELY ranch-style home that sits on an exterior one-acre lot in Lowry Crossing. As you walk into the foyer you are greeted with high ceilings and crown molding throughout. This amazing property has been thoughtfully renovated by Maverick Design where you find designer picked fixtures and decorative lighting throughout. In your eat-in kitchen you will find designer quartz countertops, with new stainless steel appliances. Luxury vinyl plank flooring has been placed throughout the common areas with new carpet in the bedrooms. We have a designer chosen 3 tone paint scheme on the interior of the home, and the bathrooms have also been nicely renovated with a nice modern touch. You will enjoy your mornings relaxing under the covered back patio watching the sunrise among the fields around you. There is no better place to have your own country paradise, so close to the city! Don't forget to ask about the 2% seller credit the seller is offering at closing.
Sold
Price Unknown
780 Overland Dr, McKinney, TX 75069
4beds
2,097sqft
Single Family Residence
Built in 2001
1.04 Acres Lot
$458,900 Zestimate®
$--/sqft
$2,362 Estimated rent
Home value
$458,900
$431,000 - $486,000
$2,362/mo
Zestimate® history
Owner options
List your home for rent
$2,362/mo
Rent Zestimate®
Find your next renter with Zillow Rental Manager. Plus, with online applications, you can quickly screen prospective tenants – for free.
$2,362/mo
Rent Zestimate®
Refinance and save
Refinancing to a lower rate could help reduce your monthly payments and save thousands over the life of the loan.
Explore your selling options
Work with a Zillow partner agent
Leverage their expertise and Zillow's premium Showcase listings to get your home seen by more buyers.
Get startedList with your own agent
Get your home in front of millions of buyers by listing it on Zillow.
Learn how to do itSell it yourself
Take full control of how buyers see your home on Zillow by listing For Sale by Owner (FSBO).
List your homeWhat's special
High ceilingsDesigner quartz countertopsCrown molding throughoutDecorative lighting throughoutNew carpetLuxury vinyl plank flooringEat-in kitchen
Zillow last checked:
Listing updated:
Listed by:
Wes Houx 0682889 469-805-2540,
eXp Realty LLC 888-519-7431,
Brandon Miller 0771305 469-805-2540,
eXp Realty LLC
Bought with:
Stephanie Beatty
Fathom Realty
Source: NTREIS,MLS#: 20486598
Facts & features
Interior
Bedrooms & bathrooms
- Bedrooms: 4
- Bathrooms: 2
- Full bathrooms: 2
Primary bedroom
- Features: Walk-In Closet(s)
- Level: First
- Dimensions: 11 x 16
Bedroom
- Features: Ceiling Fan(s)
- Level: First
- Dimensions: 11 x 12
Bedroom
- Features: Ceiling Fan(s)
- Level: First
- Dimensions: 10 x 11
Bedroom
- Features: Ceiling Fan(s)
- Level: First
- Dimensions: 10 x 11
Primary bathroom
- Features: Built-in Features, Dual Sinks, Granite Counters, Garden Tub/Roman Tub
- Level: First
- Dimensions: 12 x 8
Breakfast room nook
- Level: First
- Dimensions: 10 x 7
Dining room
- Level: First
- Dimensions: 11 x 18
Other
- Features: Dual Sinks, Granite Counters
- Level: First
- Dimensions: 4 x 8
Kitchen
- Features: Built-in Features, Eat-in Kitchen, Granite Counters
- Level: First
- Dimensions: 10 x 13
Laundry
- Level: First
- Dimensions: 7 x 5
Living room
- Level: First
- Dimensions: 19 x 14
Heating
- Central, Electric
Cooling
- Central Air, Ceiling Fan(s), Electric
Appliances
- Included: Dishwasher, Electric Cooktop, Electric Oven, Electric Water Heater, Disposal, Microwave, Refrigerator
- Laundry: Electric Dryer Hookup
Features
- Decorative/Designer Lighting Fixtures, Eat-in Kitchen, High Speed Internet, Open Floorplan, Pantry, Paneling/Wainscoting, Cable TV, Vaulted Ceiling(s), Walk-In Closet(s)
- Flooring: Carpet, Ceramic Tile, Luxury Vinyl Plank
- Windows: Window Coverings
- Has basement: No
- Has fireplace: No
Interior area
- Total interior livable area: 2,097 sqft
Property
Parking
- Total spaces: 2
- Parking features: Additional Parking, Concrete, Direct Access, Door-Single, Driveway, Garage, Inside Entrance, Kitchen Level, Off Street, Garage Faces Side, Side By Side
- Attached garage spaces: 2
- Has uncovered spaces: Yes
Features
- Levels: One
- Stories: 1
- Patio & porch: Covered
- Pool features: None
- Fencing: Fenced,Metal
Lot
- Size: 1.04 Acres
- Features: Acreage, Back Yard, Cul-De-Sac, Lawn, Landscaped, Subdivision, Few Trees
Details
- Additional structures: Shed(s)
- Parcel number: R232300D00801
- Other equipment: None
Construction
Type & style
- Home type: SingleFamily
- Architectural style: Ranch,Detached
- Property subtype: Single Family Residence
Materials
- Brick
- Foundation: Slab
- Roof: Composition
Condition
- Year built: 2001
Utilities & green energy
- Sewer: Aerobic Septic, Public Sewer, Septic Tank
- Water: Public
- Utilities for property: Electricity Connected, Sewer Available, Septic Available, Separate Meters, Underground Utilities, Water Available, Cable Available
Community & HOA
Community
- Subdivision: Settlers Creek Ph V
HOA
- Has HOA: No
Location
- Region: Mckinney
Financial & listing details
- Tax assessed value: $385,161
- Annual tax amount: $7,725
- Date on market: 12/31/2023
- Cumulative days on market: 5 days
- Listing terms: Assumable,Cash,Conventional,FHA,VA Loan
- Electric utility on property: Yes
Price history
| Date | Event | Price |
|---|---|---|
| 12/28/2023 | Sold | -- |
Source: NTREIS #20486598 Report a problem | ||
| 12/20/2023 | Pending sale | $475,000$227/sqft |
Source: NTREIS #20486598 Report a problem | ||
| 12/12/2023 | Contingent | $475,000$227/sqft |
Source: NTREIS #20486598 Report a problem | ||
| 12/7/2023 | Listed for sale | $475,000$227/sqft |
Source: NTREIS #20486598 Report a problem | ||
| 8/1/2023 | Sold | -- |
Source: Public Record Report a problem | ||
Public tax history
| Year | Property taxes | Tax assessment |
|---|---|---|
| 2025 | $4,527 -29% | $385,161 -18.8% |
| 2024 | $6,379 -17.4% | $474,474 +0.8% |
| 2023 | $7,725 | $470,898 +41.3% |
| 2022 | -- | $333,164 +10% |
| 2021 | $2,710 | $302,876 +5.6% |
| 2020 | $2,710 | $286,843 +7.2% |
| 2019 | $2,710 | $267,658 +10% |
| 2018 | $2,710 | $243,325 +1.4% |
| 2017 | $2,710 | $239,867 +14.3% |
| 2016 | $2,710 -5.6% | $209,793 +12.2% |
| 2015 | $2,870 | $186,950 +9.7% |
| 2014 | $2,870 | $170,467 -3.1% |
| 2013 | -- | $176,009 +6.6% |
| 2012 | -- | $165,106 -1.5% |
| 2011 | -- | $167,548 +0.3% |
| 2010 | -- | $167,000 -4.8% |
| 2009 | -- | $175,500 -4.7% |
| 2008 | -- | $184,137 +9.3% |
| 2007 | -- | $168,487 +87.1% |
| 2002 | -- | $90,060 +521.1% |
| 2001 | -- | $14,500 +0% |
| 2000 | -- | $14,499 |
Find assessor info on the county website
Neighborhood: 75069
Nearby homes
- $420,3005 bd2 ba1.2k sqft790 Overland Dr, McKinney, TX 75069Off Market
- $478,6004 bd2 ba2.2k sqft770 Overland Dr, McKinney, TX 75069Off Market

- $448,0004 bd2 ba2.1k sqft755 Overland Dr, McKinney, TX 75069Off Market
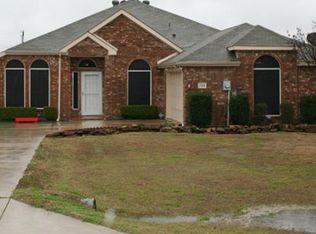
- $--4 bd2 ba2.1k sqft760 Overland Dr, McKinney, TX 75069Sold
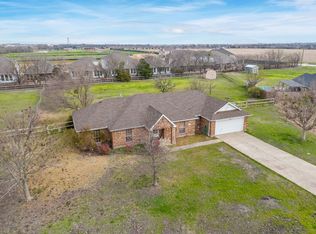
- $--4 bd2 ba2.3k sqft800 Overland Dr, McKinney, TX 75069Sold
- $503,5005 bd3 ba3.4k sqft1521 Drake Dr, McKinney, TX 75069Off Market
- $442,1005 bd3 ba3.4k sqft812 Penvenen Pl, McKinney, TX 75069Off Market
- $427,6004 bd2 ba2.1k sqft750 Overland Dr, McKinney, TX 75069Off Market
Nearby schools
GreatSchools rating
- 8/10Harper Elementary SchoolGrades: K-5Distance: 2 mi
- 6/10Mattei MiddleGrades: 6-8Distance: 3.1 mi
- 5/10Princeton High SchoolGrades: 9-12Distance: 2.9 mi
Schools provided by the listing agent
- Elementary: Harper
- Middle: Southard
- High: Princeton
- District: Princeton ISD
Source: NTREIS. This data may not be complete. We recommend contacting the local school district to confirm school assignments for this home.
Get a cash offer in 3 minutes
Find out how much your home could sell for in as little as 3 minutes with a no-obligation cash offer.
Estimated market value
$458,900
Get a cash offer in 3 minutes
Find out how much your home could sell for in as little as 3 minutes with a no-obligation cash offer.
Estimated market value
$458,900
- Texas
- Collin County
- Lowry Crossing
- 75069
- 780 Overland Dr
Nearby cities
Nearby zip codes
Other Lowry Crossing Topics
