Skip main navigation
Closed
  • $214,900

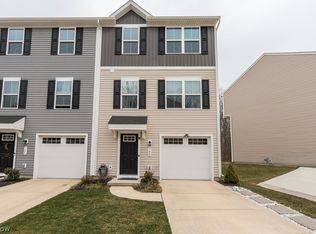
    780 Pine Spring Dr, Painesville, OH 44077

    3beds
    1,610sqft
    Townhouse, Condominium
    Built in 2021
    -- sqft lot
    $215,100 Zestimate®
    $133/sqft
    $2,104 Estimated rent

    Home value

    $215,100

    $204,000 - $226,000

    $2,104/mo

    Zestimate® history
    Loading
    Loading...

    Owner options

    List your home for rent

    $2,104/mo

    Rent Zestimate®

    Find your next renter with Zillow Rental Manager. Plus, with online applications, you can quickly screen prospective tenants – for free.

    Learn more

    $2,104/mo

    Rent Zestimate®

    Refinance and save

    $1,586/mo

    Est. payment

    Refinancing to a lower rate could help reduce your monthly payments and save thousands over the life of the loan.

    See today's rates

    $1,586/mo

    Est. payment

    Explore your selling options

    Work with a Zillow partner agent

    Leverage their expertise and Zillow's premium Showcase listings to get your home seen by more buyers.

    Get started

    List with your own agent

    Get your home in front of millions of buyers by listing it on Zillow.

    Learn how to do it

    Sell it yourself

    Take full control of how buyers see your home on Zillow by listing For Sale by Owner (FSBO).

    List your home

    What's special

    Welcome to this beautifully maintained end-unit condo offering maintenance-free living and an abundance of natural light throughout! This 3-bedroom, 2.5-bath home features a bright and open floor plan perfect for everyday living and entertaining. The kitchen is equipped with stainless steel appliances, recessed lighting, a center island, and laminate flooring, all flowing seamlessly into the dining area and spacious family room. A convenient half bath is located on the main floor. Upstairs, you’ll find all three bedrooms, including the owner’s suite with a private full bath, plus an additional full bath in the hallway. The laundry room is also located on the same level as the bedrooms—because let’s be honest, that just makes life easier. Enjoy a private, wooded backyard setting along with a security system that includes two cameras, which will stay and can be transferred to the new owner. Additional features include a 1-car attached garage and extra storage space on the first floor. Low-maintenance living, great layout, and a prime end-unit location—schedule your showing today!

    Zillow last checked:

    Listing updated:

    Listed by:

    Lisa M Bilinski 440-221-4413 Lisa@TheCrockettTeam.com,

    Howard Hanna,

    Judie Crockett 440-974-7444,

    Howard Hanna

    Bought with:

    Sue Grazia, 2014002241

    McDowell Homes Real Estate Services

    Mathew Grazia, 2021000767

    McDowell Homes Real Estate Services

    Source: MLS Now,MLS#: 5205355Originating MLS: Lake Geauga Area Association of REALTORS

    Facts & features

    Interior

    Bedrooms & bathrooms
    • Bedrooms: 3
    • Bathrooms: 2
    • Full bathrooms: 2
    Primary bedroom
    • Description: Flooring: Carpet
    • Level: Third
    Bedroom
    • Description: Flooring: Carpet
    • Level: Third
    Bedroom
    • Description: Flooring: Carpet
    • Level: Third
    Primary bathroom
    • Description: Flooring: Laminate
    • Level: Third
    Bathroom
    • Level: Third
    Eat in kitchen
    • Description: Flooring: Laminate
    • Level: Second
    Entry foyer
    • Level: First
    Family room
    • Description: Flooring: Carpet
    • Level: Second
    Laundry
    • Level: Third
    Other
    • Level: First
    Heating
    • Forced Air, Gas
    Cooling
    • Central Air
    Appliances
    • Included: Dryer, Dishwasher, Microwave, Range, Refrigerator, Washer
    • Laundry: Laundry Room, In Unit, Upper Level
    Features
    • Windows: Double Pane Windows
    • Basement: None
    • Has fireplace: No
    Interior area
    • Total structure area: 1,610
    • Total interior livable area: 1,610 sqft
    • Finished area above ground: 1,610

    Property

    Parking
    • Parking features: Additional Parking, Attached, Direct Access, Garage, Garage Door Opener
    • Attached garage spaces: 1
    Features
    • Levels: Three Or More
    • Has view: Yes
    • View description: Trees/Woods
    Lot
    • Features: Wooded
    Details
    • Parcel number: 11B069A000620

    Construction

    Type & style
    • Home type: Condo
    • Architectural style: Colonial
    • Property subtype: Townhouse, Condominium
    Materials
    • Concrete, Vinyl Siding
    • Foundation: None
    • Roof: Asphalt,Fiberglass
    Condition
    • Year built: 2021

    Utilities & green energy

    • Sewer: Public Sewer
    • Water: Public

    Community & neighborhood

    Location
    • Region: Painesville
    • Subdivision: Riverwood Village

    HOA & financial

    HOA
    • Has HOA: No
    • HOA fee: $90 monthly
    • Services included: Maintenance Grounds, Snow Removal

    Other

    Other facts
    • Listing agreement: Exclusive Right To Sell
    • Listing terms: Cash,Conventional

    Price history

    DateEventPrice
    6/17/2026Sold$214,900$133/sqft
    Source: MLS Now #5205355 Report a problem
    5/19/2026Contingent$214,900$133/sqft
    Source: MLS Now #5205355 Report a problem
    5/15/2026Price change$214,900-2.3%$133/sqft
    Source: MLS Now #5205355 Report a problem
    5/2/2026Listed for sale$219,900-2.3%$137/sqft
    Source: MLS Now #5205355 Report a problem
    4/29/2026Listing removed$225,000$140/sqft
    Source: MLS Now #5183290 Report a problem
    3/16/2026Price change$225,000-2.2%$140/sqft
    Source: MLS Now #5183290 Report a problem
    2/4/2026Listed for sale$230,000+10.8%$143/sqft
    Source: MLS Now #5183290 Report a problem
    11/23/2021Sold$207,500+499.7%$129/sqft
    Source: MLS Now #4292634 Report a problem
    8/17/2021Sold$34,600$21/sqft
    Source: Public Record Report a problem

    Public tax history

    YearProperty taxesTax assessment
    2025$3,118 -0.8%$64,700
    2024$3,142 -8.9%$64,700 +11.3%
    2023$3,450 +2.5%$58,130
    2022$3,365 $58,130 +290550%
    2021-- $20 +100%
    2020$1 $10

    Find assessor info on the county website

    Neighborhood: 44077

    Nearby schools

    GreatSchools rating
    Schools provided by the listing agent
    • District: Riverside LSD Lake- 4306

    Source: MLS Now. This data may not be complete. We recommend contacting the local school district to confirm school assignments for this home.

    Get a cash offer in 3 minutes
    Find out how much your home could sell for in as little as 3 minutes with a no-obligation cash offer.
    Estimated market value
    $215,100
    Get a cash offer in 3 minutes
    Find out how much your home could sell for in as little as 3 minutes with a no-obligation cash offer.
    Estimated market value
    $215,100