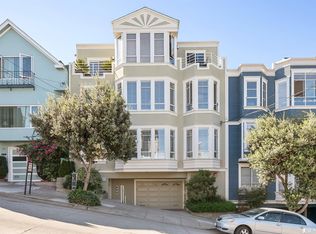
Perched atop a three-unit building on the desirable north face of Potrero Hill, this architecturally distinguished, top-floor residence designed by Chris Minello of Birch & Tailor is a rare study in refined elegance. Cathedral ceilings rise above the living room, where a stately wood-burning fireplace, finished in Venetian plaster with beeswax stencil detailing by decorative artist Caroline Lizarraga, anchors the space with singular artistry. A wet bar with leathered granite countertops adds effortless functionality, while a built-in sound system and sweeping views of downtown, the Bay Bridge, and the East Bay complete a space that is, in every sense, a destination. The formal dining room is appointed with a dry bar with marble countertops and opens onto a private view patio. The living room offers its own separate patio, perfectly positioned to take in panoramic Downtown and Bay views, ideal for al fresco dining and entertaining. The kitchen, with its own expansive East Bay and Downtown views, is finished in Calacatta marble surfaces and floor-to-ceiling herringbone tiles, blending beauty with everyday practicality, and boasts top-of-the-line appliances, including a gas range and wine fridge. A third outdoor patio directly off the kitchen provides the perfect location for outdoor grilling with downtown views. The primary bedroom is wrapped in warm wood wallpaper with new carpeting and has two closets, including a generous walk-in. The en-suite bathroom is a true luxurious retreat and features side-by-side sinks, custom Bolivian Rosewood vanities, Calacatta marble countertops and floors, elegant nickel fixtures, and a Calacatta herringbone-tiled walk-in shower with downtown views. The second bathroom is equally striking with wall-clad mirrors and vanity, marble tiles, and high-end light fixtures. The large media room and office, equally suited as a third bedroom, is a world unto itself - custom wood veneer wallpaper, Carrara marble accents, built-in cabinetry with Buster & Punch hardware, and an Elfa closet system that lends the space a bespoke, cinematic quality. Additional amenities include 2-car parking in the garage with a dedicated storage room, an elevator, an in-unit washer-dryer, a large, serene west-facing shared backyard with peekaboo downtown views, and a shared roof deck with 300-degree views!
Sold for $2,350,000
Zillow last checked:
Listing updated:
Bought with:
Susan Po-Rufino, DRE #01117326
Coldwell Banker Realty
Source: SFAR,MLS#: 426110105 Originating MLS: San Francisco Association of REALTORS
Originating MLS: San Francisco Association of REALTORSPrice history
| Date | Event | Price |
|---|---|---|
| 3/30/2026 | Sold | $2,350,000+20.5%$1,492/sqft |
Source:  SFAR #426110105 Report a problem SFAR #426110105 Report a problem | ||
| 3/17/2026 | Pending sale | $1,950,000$1,238/sqft |
Source: SFAR #426110105 Report a problem | ||
Nearby homes
- $2,418,1003 bd2 ba1.8k sqft776 Rhode Island St #101, San Francisco, CA 94107Off Market
- $1,776,4003 bd2 ba1.8k sqft776 Rhode Island St #201, San Francisco, CA 94107Off Market
- $2,350,0003 bd2 ba1.5k sqft776 Rhode Island St #301, San Francisco, CA 94107Sold
- $2,080,0003 bd2 ba1.8k sqft776 Rhode Island St, San Francisco, CA 94107Off Market
Get a cash offer in 3 minutes
Find out how much your home could sell for in as little as 3 minutes with a no-obligation cash offer.
Estimated market value
$2,578,000
