The Taft Plan from our Liberty Series offers an impressive 6 bedrooms, 4 bathrooms, a 2-car garage, and 4,000 square feet of thoughtfully designed living space.
The Taft features two primary suites, each with its own private bathroom--one located on the main level and the other on the upper level, providing ultimate flexibility and privacy. As you enter the Taft, you'll pass a versatile office and a flexible room that can be customized to fit your needs. Continue into the open-concept living area, where the kitchen with an island overlooks the dining area and spacious family room--creating the perfect space for family gatherings and entertaining. The main level also includes a primary suite off the family room, an additional bedroom, and a full bathroom, offering plenty of space for everyone. Upstairs, the second primary suite offers a private retreat, while 3 additional bedrooms, another full bathroom, a laundry room, and a spacious loft complete the upper level.
Photos are for illustrative purposes only and may be of a similar home with the same floor plan.
Sold for $314,990
Zillow last checked:
Listing updated:
Bought with:
Kia Settles
EXP Realty LLC - C
Source: Hive MLS,MLS#: 100534349 Originating MLS: Johnston County Association of REALTORS
Originating MLS: Johnston County Association of REALTORSPrice history
| Date | Event | Price |
|---|---|---|
| 6/29/2026 | Sold | $314,990-0.9%$79/sqft |
Source:  Hive MLS #100534349 Report a problem Hive MLS #100534349 Report a problem | ||
| 4/27/2026 | Pending sale | $317,990$79/sqft |
Source: Hive MLS #100534349 Report a problem | ||
| 4/7/2026 | Listed for sale | $317,990$79/sqft |
Source: Hive MLS #100534349 Report a problem | ||
| 3/20/2026 | Pending sale | $317,990$79/sqft |
Source: Hive MLS #100534349 Report a problem | ||
| 3/11/2026 | Price change | $317,990-5.1%$79/sqft |
Source: Hive MLS #100534349 Report a problem | ||
| 3/6/2026 | Price change | $334,990-9.5%$84/sqft |
Source: Hive MLS #100534349 Report a problem | ||
| 2/17/2026 | Pending sale | $369,990+7.9%$92/sqft |
Source: Hive MLS #100534349 Report a problem | ||
| 2/13/2026 | Price change | $342,990-2%$86/sqft |
Source: National Home Corporation Report a problem | ||
| 2/11/2026 | Price change | $349,990-2.8%$87/sqft |
Source: National Home Corporation Report a problem | ||
| 2/6/2026 | Price change | $359,990-2.7%$90/sqft |
Source: National Home Corporation Report a problem | ||
| 1/24/2026 | Price change | $369,990-0.8%$92/sqft |
Source: National Home Corporation Report a problem | ||
| 1/15/2026 | Price change | $372,990-0.3%$93/sqft |
Source: National Home Corporation Report a problem | ||
| 1/5/2026 | Price change | $374,090-0.4%$94/sqft |
Source: National Home Corporation Report a problem | ||
| 12/23/2025 | Price change | $375,590-0.4%$94/sqft |
Source: Hive MLS #100534349 Report a problem | ||
| 12/16/2025 | Price change | $376,990+0.5%$94/sqft |
Source: Hive MLS #100534349 Report a problem | ||
| 11/10/2025 | Price change | $375,086+0.1%$94/sqft |
Source: Hive MLS #100534349 Report a problem | ||
| 11/3/2025 | Price change | $374,839-0.2%$94/sqft |
Source: Hive MLS #100534349 Report a problem | ||
| 10/24/2025 | Price change | $375,588-0.2%$94/sqft |
Source: Hive MLS #100534349 Report a problem | ||
| 10/14/2025 | Price change | $376,291-0.2%$94/sqft |
Source: Hive MLS #100534349 Report a problem | ||
| 10/8/2025 | Price change | $377,192-0.2%$94/sqft |
Source: National Home Corporation Report a problem | ||
| 10/3/2025 | Price change | $378,093-0.4%$95/sqft |
Source: National Home Corporation Report a problem | ||
| 9/17/2025 | Price change | $379,594-1.4%$95/sqft |
Source: Roanoke Valley Lake Gaston BOR #139651 Report a problem | ||
| 9/4/2025 | Price change | $384,990+2.7%$96/sqft |
Source: Roanoke Valley Lake Gaston BOR #139651 Report a problem | ||
| 8/20/2025 | Price change | $374,990-3%$94/sqft |
Source: Roanoke Valley Lake Gaston BOR #139651 Report a problem | ||
| 6/22/2025 | Listed for sale | $386,490+842.7%$97/sqft |
Source: Roanoke Valley Lake Gaston BOR #139651 Report a problem | ||
| 9/28/2024 | Listing removed | $41,000$10/sqft |
Source: Roanoke Valley Lake Gaston BOR #130847 Report a problem | ||
Nearby homes
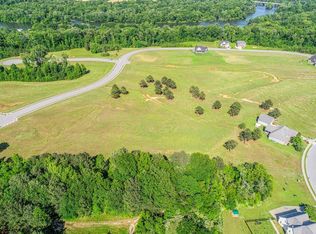
- $--0.47 acres780 Rivers Edge Pkwy LOT 56, Roanoke Rapids, NC 27870Off Market

- $275,0864 bd2 ba1.8k sqft782 Rivers Edge Pkwy, Roanoke Rapids, NC 27870Sold
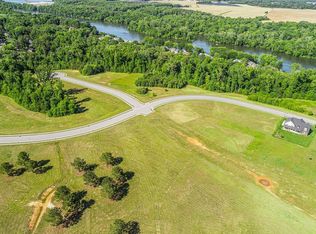
- $--0.41 acres782 Rivers Edge Pkwy LOT 57, Roanoke Rapids, NC 27870Off Market

- $--0.54 acres778 Rivers Edge Pkwy LOT 55, Roanoke Rapids, NC 27870Off Market


Get pre-qualified for a loan
At Zillow Home Loans, we can pre-qualify you in as little as 5 minutes with no impact to your credit score.An equal housing lender. NMLS #10287.
