Skip main navigation
Sold
  • Price Unknown

    780 Rue Bourdeaux, Covington, LA 70433

    4beds
    2,421sqft
    Single Family Residence
    Built in 2014
    -- sqft lot
    $484,000 Zestimate®
    $--/sqft
    $2,570 Estimated rent

    Home value

    $484,000

    $450,000 - $523,000

    $2,570/mo

    Zestimate® history
    Loading
    Loading...

    Owner options

    List your home for rent

    $2,570/mo

    Rent Zestimate®

    Find your next renter with Zillow Rental Manager. Plus, with online applications, you can quickly screen prospective tenants – for free.

    Learn more

    $2,570/mo

    Rent Zestimate®

    Refinance and save

    $130/mo

    Est. payment

    Refinancing to a lower rate could help reduce your monthly payments and save thousands over the life of the loan.

    See today's rates

    $130/mo

    Est. payment

    Explore your selling options

    Work with a Zillow partner agent

    Leverage their expertise and Zillow's premium Showcase listings to get your home seen by more buyers.

    Get started

    List with your own agent

    Get your home in front of millions of buyers by listing it on Zillow.

    Learn how to do it

    Sell it yourself

    Take full control of how buyers see your home on Zillow by listing For Sale by Owner (FSBO).

    List your home

    What's special

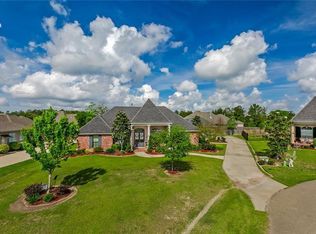
    New price! Price reductions were not due to any defect, the sellers are just ready to move on. Nestled in the heart of Covington, this 4-bedroom, 3-bathroom open floor plan seamlessly connects the living, dining, and kitchen areas. Exposed beams in the kitchen add a touch of character, and the abundant natural light from the large windows fill the home with a comforting glow. A gas fireplace in the living area provides a cozy focal point, and in the primary bedroom, you'll find coffered ceilings that add a subtle touch of elegance to the space. The primary bedroom also features an en suite bathroom with dual vanity sinks and a spacious walk-in closet. Ceiling fans throughout the living area and bedrooms. CHECK THIS OUT: For guests, a suite with its own bath and outdoor access provides a private retreat. Outside, a covered patio and a spacious backyard invite you to enjoy the outdoors. Owner occupied, appointment required as of 10/15/23

    Zillow last checked:

    Listing updated:

    Listed by:

    Louis Williams,

    KELLER WILLIAMS REALTY 4550100,

    David H McLaughlin,

    KELLER WILLIAMS REALTY 4550100

    Bought with:

    Lisa C Nunez, 995686502

    RE/MAX Northlake Associates

    Source: ROAM MLS,MLS#: 2415942MLS Logo

    Facts & features

    Interior

    Bedrooms & bathrooms
    • Bedrooms: 4
    • Bathrooms: 3
    • Full bathrooms: 3
    Primary bedroom
    • Description: Lower Level
    • Area: 294 Square Feet
    • Dimensions: 21.00 X 14.00
    Bedroom
    • Description: Lower Level
    • Area: 135.7 Square Feet
    • Dimensions: 11.50 X 11.80
    Bedroom
    • Description: Lower Level
    • Area: 124.26 Square Feet
    • Dimensions: 11.40 X 10.90
    Bedroom
    • Description: Lower Level
    • Area: 138.04 Square Feet
    • Dimensions: 11.60 X 11.90
    Breakfast
    • Description: Lower Level
    • Area: 95.9 Square Feet
    • Dimensions: 13.70 X 7.00
    Dining room
    • Description: Lower Level
    • Area: 126 Square Feet
    • Dimensions: 14.00 X 9.00
    Foyer
    • Description: Lower Level
    • Area: 52.56 Square Feet
    • Dimensions: 7.30 X 7.20
    Kitchen
    • Description: Lower Level
    • Area: 201.39 Square Feet
    • Dimensions: 14.70 X 13.70
    Laundry
    • Description: Lower Level
    • Area: 48.76 Square Feet
    • Dimensions: 9.20 X 5.30
    Living room
    • Description: Lower Level
    • Area: 126.5 Square Feet
    • Dimensions: 11.00 X 11.50
    Heating
    • Other
    Cooling
    • Central Air, Ceiling Fan(s), Other
    Appliances
    • Included: Disposal, Dishwasher, Microwave, Range, Oven
    • Laundry: Electric Dryer Hookup, Washer Hookup
    Features
    • Pantry
    • Has fireplace: Yes
    • Fireplace features: Gas
    Interior area
    • Total structure area: 3,102
    • Total interior livable area: 2,421 sqft

    Property

    Parking
    • Total spaces: 2
    • Parking features: Attached Garage
    • Has garage: Yes
    Features
    • Levels: One
    • Stories: 1
    • Fencing: Other
    Lot
    • Dimensions: 37.29 x 38.18 x 144.15 x 84.63 x 116.
    • Features: Cul-De-Sac
    Details
    • Parcel number: 4252

    Construction

    Type & style
    • Home type: SingleFamily
    • Architectural style: French Provincial
    • Property subtype: Single Family Residence
    Materials
    • Brick, Stucco
    • Foundation: Slab
    • Roof: Shingle
    Condition
    • Year built: 2014
    • Major remodel year: 2014

    Utilities & green energy

    • Sewer: Public Sewer
    • Water: Public
    • Utilities for property: Cable Available, Natural Gas Available

    Community & HOA

    Community
    • Security: Smoke Detector(s), Security System
    • Subdivision: Village of Normandy Oaks
    HOA
    • Has HOA: Yes
    • HOA fee: $130 quarterly
    Location
    • Region: Covington

    Financial & listing details

    • Tax assessed value: $374,452
    • Annual tax amount: $4,636
    • Date on market: 9/29/2023

    Price history

    DateEventPrice
    12/15/2023Sold--
    Source: ROAM MLS #2415942 Report a problem
    12/4/2023Contingent$475,000$196/sqft
    Source: GSREIN #2415942 Report a problem
    11/9/2023Price change$475,000-5%$196/sqft
    Source: GSREIN #2415942 Report a problem
    10/14/2023Price change$499,900-4.8%$206/sqft
    Source: GSREIN #2415942 Report a problem
    9/29/2023Listed for sale$525,000+38.2%$217/sqft
    Source: GSREIN #2415942 Report a problem
    4/18/2019Sold--
    Source: ROAM MLS #2018017252 Report a problem
    3/2/2019Pending sale$379,900$157/sqft
    Source: Real Living Southern Home Professionals #2177064 Report a problem
    2/18/2019Price change$379,900-3.2%$157/sqft
    Source: Real Living Southern Home Professionals #2177064 Report a problem
    1/10/2019Price change$392,500-1.9%$162/sqft
    Source: Real Living Southern Home Professionals #2177064 Report a problem
    10/12/2018Listed for sale$399,900$165/sqft
    Source: Real Living Southern Home Professionals #2177064 Report a problem
    3/31/2014Sold--
    Source: Public Record Report a problem

    Public tax history

    YearProperty taxesTax assessment
    2025$4,636 -3.4%$37,445
    2024$4,802 +51.3%$37,445 +22.6%
    2023$3,174 0%$30,544
    2022$3,174 +0.2%$30,544
    2021$3,168 -0.2%$30,544
    2020$3,175 -3.1%$30,544 +0%
    2019$3,277 -0.1%$30,541
    2018$3,281 -25.1%$30,541
    2017$4,379 +32%$30,541
    2016$3,317 $30,541 +3.5%
    2015$3,317 +1.9%$29,508 +755.3%
    2014$3,254 $3,450
    Find assessor info on the county website

    Neighborhood: 70433

    Nearby schools

    GreatSchools rating
    Get a cash offer in 3 minutes
    Find out how much your home could sell for in as little as 3 minutes with a no-obligation cash offer.
    Estimated market value

    $484,000

    Get a cash offer in 3 minutes
    Find out how much your home could sell for in as little as 3 minutes with a no-obligation cash offer.
    Estimated market value

    $484,000