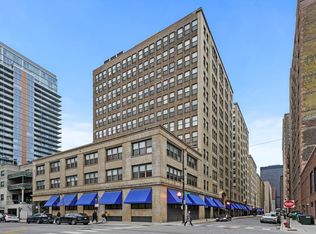
Historic and vibrant PRINTERS ROW! This spacious, extra-wide 2 bed/2 bath home offers an open living space, allowing for oversized furniture AND a truly separate dining area | The kitchen provides clean-lined Italian cabinetry, with stainless steel appliances, granite counter tops and a separate pantry | The en-suite primary bedroom can easily accommodate a king-sized bed, includes a walk-in closet and offers Southwest exposure through massive windows! | Building amenities include dedicated storage, a fitness room and heated, onsite leased garage parking | Convenience is paramount - this home is located just blocks from Red/Blue Line, I-290/I-90/94 & 22/62 busses...the city is at your fingertips | In the summer, there's a weekly Farmer's Market outside your front door and the landmarked Dearborn street is home to quaint little shops, a legendary bookstore, and so many wonderful places to explore | Walk to the lakefront, catch a game or concert at Soldier Field, experiencing the culture of Museum Campus or simply enjoying the serenity of Grant Park - THIS is city living at its best!
Closed
Zillow last checked:
Listing updated:
Bought with:
India Whiteside
@properties Christie's International Real Estate
Source: MRED as distributed by MLS GRID,MLS#: 12018430
Price history
| Date | Event | Price |
|---|---|---|
| 6/28/2024 | Sold | $310,000-4.6%$229/sqft |
Source:  MRED as distributed by MLS GRID #12018430 Report a problem MRED as distributed by MLS GRID #12018430 Report a problem | ||
| 6/17/2024 | Pending sale | $325,000$240/sqft |
Source: MRED as distributed by MLS GRID #12018430 Report a problem | ||
| 5/6/2024 | Contingent | $325,000$240/sqft |
Source: MRED as distributed by MLS GRID #12018430 Report a problem | ||
| 4/2/2024 | Listed for sale | $325,000$240/sqft |
Source: MRED as distributed by MLS GRID #12018430 Report a problem | ||
| 4/2/2024 | Listing removed | -- |
Source: MRED as distributed by MLS GRID #12003016 Report a problem | ||
| 3/18/2024 | Listed for sale | $325,000+3.2%$240/sqft |
Source: MRED as distributed by MLS GRID #12003016 Report a problem | ||
| 6/22/2018 | Sold | $315,000-4.5%$233/sqft |
Source: MRED as distributed by MLS GRID #09884718 Report a problem | ||
| 9/5/2009 | Listing removed | $329,900$244/sqft |
Source: @properties #07214016 Report a problem | ||
| 6/4/2009 | Listed for sale | $329,900+8.3%$244/sqft |
Source: @properties #07214016 Report a problem | ||
| 7/24/2006 | Sold | $304,500$225/sqft |
Source: Public Record Report a problem | ||
Nearby homes
- $252,0001 bd2 ba1.1k sqft780 S Federal St APT 1205, Chicago, IL 60605Off Market

- $146,500-- bd1 ba540 sqft780 S Federal St APT 502, Chicago, IL 60605Off Market

- $212,0001 bd1 ba968 sqft780 S Federal St APT 311, Chicago, IL 60605Off Market

- $218,0001 bd1 ba1k sqft780 S Federal St APT 1207, Chicago, IL 60605Sold
Get a cash offer in 3 minutes
Find out how much your home could sell for in as little as 3 minutes with a no-obligation cash offer.
Estimated market value
$334,400
