Experience refined urban living in the heart of Chicago's historic Printers Row. This exceptionally spacious 2 bedroom, 2 bathroom residence offers an elegant open concept layout, beautifully refreshed interiors, and an effortless blend of style and functionality. From the moment you enter, the home makes an impression with refinished hardwood floors and meticulously refreshed finishes throughout. The kitchen has been thoughtfully updated with refinished cabinetry and modern hardware, while refreshed doors, trims and baseboards create polished, cohesive aesthetic. A water filtration system provides an added level of convenience and everyday comfort. The expansive open floor plan creates an ideal flow between the living, dining and kitchen areas- perfect for entertaining or relaxed everyday living. Generously proportioned rooms provide an exceptional sense of space rarely found in the heart of the city. An in unit washer and dryer add to the home's effortless functionality. Impeccably maintained and showing like a model, this residence is truly move-in ready. Ideally located in the heart of Printers Row, with premier dining, shopping, cultural attractions, transportation, and all that downtown Chicago has to offer just outside your door. A beautifully appointed, turnkey residence offering exceptional space, style thoughtful updates, and an enviable downtown location.
Closed
Zillow last checked:
Listing updated:
Bought with:
Alicia Blumer
Compass
Source: MRED as distributed by MLS GRID,MLS#: 12730171
Price history
| Date | Event | Price |
|---|---|---|
| 9/18/2026 | Sold | $392,100+0.8%$270/sqft |
Source:  MRED as distributed by MLS GRID #12730171 Report a problem MRED as distributed by MLS GRID #12730171 Report a problem | ||
| 8/19/2026 | Contingent | $389,000$268/sqft |
Source: MRED as distributed by MLS GRID #12730171 Report a problem | ||
| 8/11/2026 | Listed for sale | $389,000+16.1%$268/sqft |
Source: MRED as distributed by MLS GRID #12730171 Report a problem | ||
| 3/1/2024 | Sold | $335,000+4.7%$231/sqft |
Source: MRED as distributed by MLS GRID #11967508 Report a problem | ||
| 1/31/2024 | Contingent | $320,000$221/sqft |
Source: MRED as distributed by MLS GRID #11967508 Report a problem | ||
| 1/26/2024 | Listed for sale | $320,000+3.2%$221/sqft |
Source: MRED as distributed by MLS GRID #11967508 Report a problem | ||
| 3/10/2017 | Sold | $310,000-9.9%$214/sqft |
Source: @Properties sold #09293996_60605 Report a problem | ||
| 2/17/2017 | Pending sale | $344,000$237/sqft |
Source: @properties #09293996 Report a problem | ||
| 2/15/2017 | Listed for sale | $344,000$237/sqft |
Source: @properties #09293996 Report a problem | ||
| 1/27/2017 | Pending sale | $344,000$237/sqft |
Source: @properties #09293996 Report a problem | ||
| 11/20/2016 | Price change | $344,000-3.8%$237/sqft |
Source: @properties #09293996 Report a problem | ||
| 9/26/2016 | Price change | $357,500-2.1%$247/sqft |
Source: @properties #09293996 Report a problem | ||
| 7/22/2016 | Listed for sale | $365,000+28.5%$252/sqft |
Source: @properties #09293996 Report a problem | ||
| 9/11/2006 | Sold | $284,102-0.1%$196/sqft |
Source: Agent Provided Report a problem | ||
| 3/7/2006 | Sold | $284,500$196/sqft |
Source: Public Record Report a problem | ||
Nearby homes
- $146,600-- bd1 ba650 sqft780 S Federal St APT 403, Chicago, IL 60605Off Market
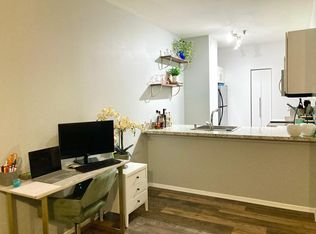
- $331,5002 bd2 ba1.2k sqft780 S Federal St APT 401, Chicago, IL 60605Off Market
- $157,0001 bd1 ba956 sqft780 S Federal St APT 1102, Chicago, IL 60605Off Market
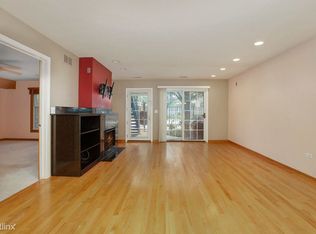
- $201,1001 bd1 ba950 sqft780 S Federal St APT 209, Chicago, IL 60605Off Market
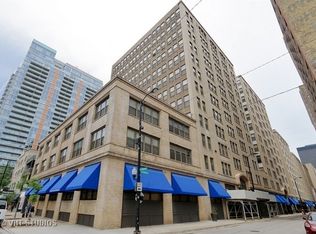
Get a cash offer in 3 minutes
Find out how much your home could sell for in as little as 3 minutes with a no-obligation cash offer.
Estimated market value
$393,400
