Skip main navigation
Sold cren member
  • $373,500

    780 Sage Street, Bayfield, CO 81122

    3beds
    1,308sqft
    Stick Built
    Built in 1982
    0.27 Acres Lot
    $433,000 Zestimate®
    $286/sqft
    $2,564 Estimated rent

    Home value

    $433,000

    $411,000 - $455,000

    $2,564/mo

    Zestimate® history
    Loading
    Loading...

    Owner options

    List your home for rent

    $2,564/mo

    Rent Zestimate®

    Find your next renter with Zillow Rental Manager. Plus, with online applications, you can quickly screen prospective tenants – for free.

    Learn more

    $2,564/mo

    Rent Zestimate®

    Refinance and save

    $2,095/mo

    Est. payment

    Refinancing to a lower rate could help reduce your monthly payments and save thousands over the life of the loan.

    See today's rates

    $2,095/mo

    Est. payment

    Explore your selling options

    Work with a Zillow partner agent

    Leverage their expertise and Zillow's premium Showcase listings to get your home seen by more buyers.

    Get started

    List with your own agent

    Get your home in front of millions of buyers by listing it on Zillow.

    Learn how to do it

    Sell it yourself

    Take full control of how buyers see your home on Zillow by listing For Sale by Owner (FSBO).

    List your home

    What's special

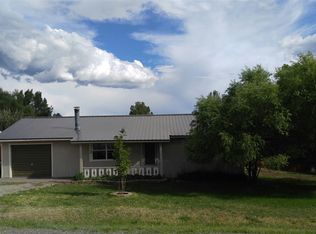
    Welcome to your affordable home in the beautiful town of Bayfield, CO. This home brings character and vintage charm in each room. Step inside to the living room with new wood paneling and a cozy atmosphere. Next, you will be greeted with a dine-in kitchen. The kitchen provides enough space with updated appliances to create family memories to last a lifetime. Overlook the den through your kitchen window and display your favorite cookware on the open shelves. The den offers plenty of space that can be used in a variety of ways adding even more value to the home. Multiple windows let large amounts of light into it making the space feel even bigger! Down the hallway you will find one guest bathroom and two guest rooms that have been freshly painted a calming white. The primary bedroom has an additional space for a sitting area or a wardrobe. The private primary bathroom has a tub, large vanity, and more vintage charm. The backyard has been well cared for with mature pear, apple, and peach trees. Plus, enjoy fresh grapes on a producing grapevine. The home offers multiple outdoor sheds for all your storage needs and don't forget the attached garage that opens into the laundry room and mudroom. 780 Sage Street is walking distance to the Bayfield Middle School and Bayfield High School. The home is only a four minute drive to a grocery store, bank, restaurants and salon. Tour this beautiful move-in ready home today!

    Zillow last checked:

    Listing updated:

    Listed by:

    Victoria Hamstra C:602-370-8603,

    Bayfield Realty

    Bought with:

    Hilary Priestley

    Regents Real Estate Group Inc.

    Adam Priestley

    Regents Real Estate Group Inc.

    Source: CREN,MLS#: 813503MLS Logo

    Facts & features

    Interior

    Bedrooms & bathrooms
    • Bedrooms: 3
    • Bathrooms: 2
    • Full bathrooms: 1
    • 3/4 bathrooms: 1
    Primary bedroom
    • Level: Main
    Cooling
    • Window Unit(s)
    Appliances
    • Included: Range, Refrigerator, Dishwasher, Microwave, Freezer
    • Laundry: W/D Hookup
    Features
    • Flooring: Laminate
    • Windows: Double Pane Windows
    Interior area
    • Total structure area: 1,308
    • Total interior livable area: 1,308 sqft

    Property

    Parking
    • Total spaces: 1
    • Parking features: Attached Garage
    • Attached garage spaces: 1
    Features
    • Levels: One
    • Stories: 1
    Lot
    • Size: 0.27 Acres
    • Features: Cul-De-Sac
    Details
    • Additional structures: Garage(s), Shed(s)
    • Parcel number: 567701207015

    Construction

    Type & style
    • Home type: SingleFamily
    • Property subtype: Stick Built
    Condition
    • New construction: No
    • Year built: 1982

    Utilities & green energy

    • Water: City Water
    • Utilities for property: Electricity Connected, Internet

    Community & HOA

    Community
    • Subdivision: Yucca Estates
    HOA
    • Has HOA: No
    Location
    • Region: Bayfield

    Financial & listing details

    • Price per square foot: $286/sqft
    • Tax assessed value: $388,020
    • Annual tax amount: $1,162
    • Date on market: 9/6/2024
    • Electric utility on property: Yes

    Price history

    DateEventPrice
    7/17/2024Sold$373,500-3%$286/sqft
    Source: CREN #813503 Report a problem
    5/23/2024Price change$385,000-3.5%$294/sqft
    Source: CREN #813503 Report a problem
    5/13/2024Listed for sale$399,000$305/sqft
    Source: CREN #813503 Report a problem

    Public tax history

    YearProperty taxesTax assessment
    2025$812 -30.1%$24,250 +9.1%
    2024$1,162 -1.5%$22,220 -3.6%
    2023$1,180 -3.9%$23,060 +28.1%
    2022$1,227 $18,000 -2.8%
    2021-- $18,520 -1.6%
    2020$1,212 +30.5%$18,830
    2019$928 $18,830 +25%
    2018$928 $15,060
    2017$928 -0.3%$15,060 +4.1%
    2016$932 +160.9%$14,470
    2015$357 $14,470 +3.7%
    2014-- $13,960
    2013-- $13,960 -5%
    2012-- $14,700
    2011-- $14,700 -18.3%
    2010-- $17,990
    2009-- $17,990 -0.5%
    2008-- $18,080
    2007-- $18,080 +33.4%
    2005-- $13,550
    Find assessor info on the county website

    Neighborhood: 81122

    Nearby schools

    GreatSchools rating
    Schools provided by the listing agent
    • Elementary: Bayfield K-5
    • Middle: Bayfield 6-8
    • High: Bayfield 9-12

    Source: CREN. This data may not be complete. We recommend contacting the local school district to confirm school assignments for this home.

    Get pre-qualified for a loan
    At Zillow Home Loans, we can pre-qualify you in as little as 5 minutes with no impact to your credit score.

    An equal housing lender. NMLS #10287.

    Sell for more on Zillow
    Get a Zillow Showcase℠ listing at no additional cost and you could sell for .
    $433,000
    2% more
    +$8,660
    With Zillow Showcase(estimated)
    $441,660