Welcome to a wonderful 2 bedroom, 2 bath condo in Senate Estates with 1100 sq/ft. Step inside this 2nd story condo to discover an immaculate open-concept kitchen seamlessly connected to the dining room, featuring a convenient breakfast bar, dishwasher, range/oven, hood, and ample space for a dining table and hutch. The living room features laminate floors, and sliding doors to the balcony where you will appreciate the breathtaking views of the golf course. The primary bedroom offers a large walk-in closet and full bath with a shower and one vanity. The 2nd smaller bedroom would make a great office or guest room. The full hall bath has a tub/shower and one vanity and the laundry room has extra space to store toiletries or pantry items. There is a dedicated parking space right up front and an elevator for convenience. A storage room down the hall from the condo, perfect for seasonal items and belongings. Per seller A/C & Furnace 2018, Water Heater 2020. Embrace all the amenities the condo has to offer, including an outdoor pool, an elevator that provides seamless access, and clubhouse space available for rent. The HOA monthly fee of $347.01 per month covers water, sewer, trash pickup, snow removal, mowing, pool maintenance, exterior insurance and part of the Spectrum bill.
Closed
$106,000
780 Senate Ave, Evansville, IN 47711
2beds
1,100sqft
Condominium
Built in 1980
-- sqft lot
$-- Zestimate®
$--/sqft
$1,475 Estimated rent
Home value
Not available
Estimated sales range
Not available
$1,475/mo
Zestimate® history
Owner options
List your home for rent
$1,475/mo
Rent Zestimate®
Find your next renter with Zillow Rental Manager. Plus, with online applications, you can quickly screen prospective tenants – for free.
$1,475/mo
Rent Zestimate®
Refinance and save
$860/mo
Est. payment
Refinancing to a lower rate could help reduce your monthly payments and save thousands over the life of the loan.
$860/mo
Est. payment
Explore your selling options
Work with a Zillow partner agent
Leverage their expertise and Zillow's premium Showcase listings to get your home seen by more buyers.
Get startedList with your own agent
Get your home in front of millions of buyers by listing it on Zillow.
Learn how to do itSell it yourself
Take full control of how buyers see your home on Zillow by listing For Sale by Owner (FSBO).
List your homeWhat's special
Zillow last checked:
Listing updated:
Listed by:
John P Czoer Cell:812-457-1432,
FIRST CLASS REALTY
Bought with:
John P Czoer, RB14042952
FIRST CLASS REALTY
Source: IRMLS,MLS#: 202343437
Facts & features
Interior
Bedrooms & bathrooms
- Bedrooms: 2
- Bathrooms: 2
- Full bathrooms: 2
- Main level bedrooms: 2
Bedroom 1
- Level: Main
Bedroom 2
- Level: Main
Dining room
- Level: Main
- Area: 144
- Dimensions: 12 x 12
Kitchen
- Level: Main
- Area: 96
- Dimensions: 12 x 8
Living room
- Level: Main
- Area: 252
- Dimensions: 21 x 12
Heating
- Natural Gas
Cooling
- Central Air
Appliances
- Included: Disposal, Dishwasher, Microwave, Refrigerator, Electric Oven, Electric Range, Gas Water Heater
Features
- Ceiling Fan(s), Walk-In Closet(s)
- Flooring: Tile, Vinyl
- Basement: None
- Has fireplace: No
- Fireplace features: None
Interior area
- Total structure area: 1,100
- Total interior livable area: 1,100 sqft
- Finished area above ground: 1,100
- Finished area below ground: 0
Property
Parking
- Parking features: Concrete
- Has uncovered spaces: Yes
Features
- Levels: One
- Stories: 1
- Patio & porch: Covered
- Pool features: Association
- Fencing: None
Lot
- Features: Level, City/Town/Suburb
Details
- Parcel number: 820605034279.010020
Construction
Type & style
- Home type: Condo
- Architectural style: Ranch
- Property subtype: Condominium
Materials
- Brick
Condition
- New construction: No
- Year built: 1980
Utilities & green energy
- Gas: CenterPoint Energy
- Sewer: City
- Water: City
Community & HOA
Community
- Subdivision: Senate Estates
HOA
- Has HOA: Yes
- HOA fee: $347 monthly
Location
- Region: Evansville
Financial & listing details
- Tax assessed value: $27,100
- Annual tax amount: $113
- Date on market: 3/7/2024
- Listing terms: Cash,Contract,FHA,VA Loan
Price history
| Date | Event | Price |
|---|---|---|
| 8/4/2026 | Listing removed | -- |
Source: Owner Report a problem | ||
| 5/13/2026 | Listed for sale | $168,500+59%$153/sqft |
Source: Owner Report a problem | ||
| 3/5/2024 | Sold | $106,000-7.7% |
Source:  IRMLS #202343437 Report a problem IRMLS #202343437 Report a problem | ||
| 1/17/2024 | Pending sale | $114,888 |
Source: IRMLS #202343437 Report a problem | ||
| 12/1/2023 | Listed for sale | $114,888+53.2% |
Source: IRMLS #202343437 Report a problem | ||
| 5/7/2014 | Listing removed | $74,974$68/sqft |
Source: F.C. Tucker Emge REALTORS #1010165 Report a problem | ||
| 4/28/2014 | Listed for sale | $74,974$68/sqft |
Source: F.C. Tucker Emge REALTORS #1010165 Report a problem | ||
| 2/26/2014 | Listing removed | $74,974$68/sqft |
Source: F.C. Tucker Emge Realtors #203396 Report a problem | ||
| 10/25/2013 | Listed for sale | $74,974$68/sqft |
Source: F.C. Tucker Emge Realtors #203396 Report a problem | ||
Public tax history
| Year | Property taxes | Tax assessment |
|---|---|---|
| 2025 | -- | $27,100 +8% |
| 2024 | $67 -40.5% | $25,100 -62.3% |
| 2023 | $113 -4.7% | $66,600 |
| 2022 | $118 +2% | $66,600 |
| 2021 | $116 | $66,600 |
| 2020 | -- | $66,600 |
| 2019 | $163 +2% | $66,600 |
| 2018 | $160 +2% | $66,600 |
| 2017 | $157 | $66,600 |
| 2016 | $157 -7.3% | $66,600 -2.6% |
| 2014 | $169 -70.3% | $68,400 |
| 2013 | $568 +238.8% | $68,400 |
| 2012 | $168 -39% | $68,400 -14.5% |
| 2011 | $275 +7.2% | $80,000 |
| 2010 | $256 +11.5% | $80,000 |
| 2009 | $230 | $80,000 |
Find assessor info on the county website
Neighborhood: 47711
Nearby homes
- $130,0002 bd2 ba1.4k sqft784 Senate Ave, Evansville, IN 47711Sold
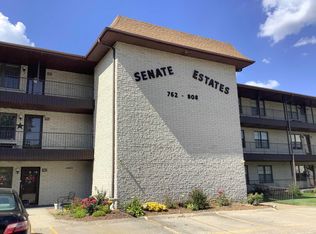
- $184,800-- bd-- ba-- sqft776 Senate Ave, Evansville, IN 47711Off Market
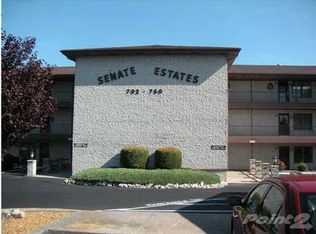
- $153,900-- bd-- ba-- sqft772 Senate Ave, Evansville, IN 47711Off Market
- $135,800-- bd-- ba-- sqft778 Senate Ave, Evansville, IN 47711Off Market
- $89,9001 bd1 ba1k sqft788 Senate Ave, Evansville, IN 47711Sold
- $105,0001 bd1 ba937 sqft782 Senate Ave #782, Evansville, IN 47711Sold
- $168,300-- bd-- ba-- sqft774 Senate Ave, Evansville, IN 47711Off Market
- $89,2001 bd1 ba937 sqft782 Senate Ave, Evansville, IN 47711Off Market
Nearby schools
GreatSchools rating
- 7/10Highland Elementary SchoolGrades: K-5Distance: 1.2 mi
- 9/10Thompkins Middle SchoolGrades: 6-8Distance: 1.8 mi
- 7/10Central High SchoolGrades: 9-12Distance: 1.2 mi
Schools provided by the listing agent
- Elementary: Highland
- Middle: Thompkins
- High: Central
- District: Evansville-Vanderburgh School Corp.
Source: IRMLS. This data may not be complete. We recommend contacting the local school district to confirm school assignments for this home.


Get pre-qualified for a loan
At Zillow Home Loans, we can pre-qualify you in as little as 5 minutes with no impact to your credit score.An equal housing lender. NMLS #10287.
- Indiana
- Vanderburgh County
- Evansville
- 47711
- 780 Senate Ave
Nearby cities
Nearby neighborhoods
Nearby zip codes
Other Evansville Topics
