Skip main navigation
Closed
  • $140,000

    780 Silvercrest Ave, Akron, OH 44314

    3beds
    1,109sqft
    Single Family Residence
    Built in 1910
    10,454.4 Square Feet Lot
    $142,100 Zestimate®
    $126/sqft
    $1,230 Estimated rent

    Home value

    $142,100

    $135,000 - $149,000

    $1,230/mo

    Zestimate® history
    Loading
    Loading...

    Owner options

    List your home for rent

    $1,230/mo

    Rent Zestimate®

    Find your next renter with Zillow Rental Manager. Plus, with online applications, you can quickly screen prospective tenants – for free.

    Learn more

    $1,230/mo

    Rent Zestimate®

    Refinance and save

    $991/mo

    Est. payment

    Refinancing to a lower rate could help reduce your monthly payments and save thousands over the life of the loan.

    See today's rates

    $991/mo

    Est. payment

    Explore your selling options

    Work with a Zillow partner agent

    Leverage their expertise and Zillow's premium Showcase listings to get your home seen by more buyers.

    Get started

    List with your own agent

    Get your home in front of millions of buyers by listing it on Zillow.

    Learn how to do it

    Sell it yourself

    Take full control of how buyers see your home on Zillow by listing For Sale by Owner (FSBO).

    List your home

    What's special

    Two storage shedsRare quarter-acre double lot
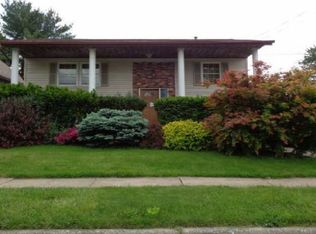
    This deal is so good, the Grinch almost stole it! Welcome to this beautifully updated 3-bedroom, 1-bath Cape Cod offering 1,109 sq ft, a 1-car garage, two storage sheds, and sitting on a rare quarter-acre double lot. From the moment you arrive, the inviting front porch adds charm, curb appeal, and functional outdoor living—perfect for relaxing or entertaining during the warmer months. Completely remodeled from top to bottom, this home blends modern upgrades with classic character. Step into a spacious living room featuring exposed beams, modern light fixtures, 9-foot ceilings, and abundant natural light. The conveniently located main-floor primary bedroom allows for comfortable one-floor living, while two additional upstairs bedrooms provide space for family, guests, or a home office. The fully remodeled kitchen features new white shaker cabinets, modern cabinet hardware, new countertops, a black sink and faucet, and a full stainless steel appliance package. Just off the kitchen is a large, refreshed dining room, ideal for everyday meals or hosting, as well as a sun porch / three-season room that adds even more flexible living space. The fully remodeled bathroom includes a tub/shower combo, new vanity, mirror, modern black fixtures, and designer towel bars. Throughout the home you’ll find luxury vinyl plank flooring, fresh paint, new carpet, and cohesive modern black finishes. A spacious full basement offers an additional storage room. Major updates include a brand-new water heater, updated plumbing and electrical, new sump pump, new glass block windows. Ideal for a first-time home buyer or an investor looking to add a strong rental to their portfolio, with rents in the area around $1,300 per month. Convenient access to I-76 and Route 224. Agent owned.

    Zillow last checked:

    Listing updated:

    Listing Provided by:

    Nathaniel Carpenter 702-575-4992 Tre@theCarpenterGroupRe.com,

    Richfield Realty Group LLC

    Bought with:

    Non-Member Non-Member, 9999

    Non-Member

    Source: MLS Now,MLS#: 5177716MLS LogoOriginating MLS: Medina County Board of REALTORS

    Facts & features

    Interior

    Bedrooms & bathrooms
    • Bedrooms: 3
    • Bathrooms: 1
    • Full bathrooms: 1
    • Main level bathrooms: 1
    • Main level bedrooms: 1
    Primary bedroom
    • Description: Flooring: Carpet
    • Level: First
    • Dimensions: 11 x 10
    Bedroom
    • Description: Flooring: Carpet
    • Level: Second
    • Dimensions: 10 x 11
    Bedroom
    • Description: Flooring: Carpet
    • Level: Second
    • Dimensions: 10 x 11
    Bathroom
    • Description: Flooring: Luxury Vinyl Tile
    • Level: First
    • Dimensions: 5 x 8
    Basement
    • Description: Flooring: Concrete
    • Level: Basement
    • Dimensions: 33 x 20
    Dining room
    • Description: Flooring: Luxury Vinyl Tile
    • Level: First
    • Dimensions: 8 x 11
    Kitchen
    • Description: Flooring: Luxury Vinyl Tile
    • Level: First
    • Dimensions: 12 x 11
    Living room
    • Description: Flooring: Luxury Vinyl Tile
    • Level: First
    • Dimensions: 20 x 11
    Heating
    • Forced Air
    Cooling
    • Central Air, Ceiling Fan(s)
    Appliances
    • Included: Dishwasher, Microwave, Range, Refrigerator
    • Laundry: In Basement
    Features
    • Beamed Ceilings, Ceiling Fan(s), Chandelier, Eat-in Kitchen, Primary Downstairs
    • Basement: Concrete,Storage Space,Sump Pump
    • Has fireplace: No
    Interior area
    • Total structure area: 1,109
    • Total interior livable area: 1,109 sqft
    • Finished area above ground: 1,109

    Property

    Parking
    • Total spaces: 2
    • Parking features: Attached Carport, Concrete, Covered, Carport, Detached, Garage, On Street
    • Garage spaces: 1
    • Carport spaces: 1
    • Covered spaces: 2
    Features
    • Levels: Two
    • Stories: 2
    • Patio & porch: Rear Porch, Covered, Enclosed, Front Porch, Patio, Porch
    Lot
    • Size: 10,454 sqft
    • Features: Back Yard, Front Yard
    Details
    • Additional structures: Garage(s), Shed(s)
    • Additional parcels included: 5177716
    • Parcel number: 6816178
    • Special conditions: Standard

    Construction

    Type & style
    • Home type: SingleFamily
    • Architectural style: Cape Cod
    • Property subtype: Single Family Residence
    Materials
    • Block, Plaster, Vinyl Siding
    • Foundation: Block
    • Roof: Shingle
    Condition
    • Updated/Remodeled
    • Year built: 1910

    Utilities & green energy

    • Sewer: Public Sewer
    • Water: Public
    Green energy
    • Energy efficient items: Appliances, Water Heater

    Community & neighborhood

    Security
    • Security features: Smoke Detector(s)
    Location
    • Region: Akron
    • Subdivision: Summit Heights

    Other

    Other facts
    • Listing terms: Cash,Conventional,FHA,VA Loan

    Price history

    DateEventPrice
    3/31/2026Pending sale$145,000+3.6%$131/sqft
    Source: MLS Now #5177716 Report a problem
    3/30/2026Sold$140,000-3.4%$126/sqft
    Source: MLS Now #5177716 Report a problem
    2/25/2026Contingent$145,000$131/sqft
    Source: MLS Now #5177716 Report a problem
    2/12/2026Price change$145,000-3.3%$131/sqft
    Source: MLS Now #5177716 Report a problem
    12/30/2025Listed for sale$149,999$135/sqft
    Source: MLS Now #5177716 Report a problem
    12/22/2025Listing removed$149,999$135/sqft
    Source: MLS Now #5177716 Report a problem
    12/18/2025Listed for sale$149,999$135/sqft
    Source: MLS Now #5177716 Report a problem

    Public tax history

    YearProperty taxesTax assessment
    2025$1,709 -5%$25,970
    2024$1,799 +75.8%$25,970
    2023$1,023 +57.4%$25,970 +60.2%
    2022$650 -0.1%$16,216
    2021$650 $16,216
    2020-- $16,216 +16.7%
    2019$527 +16.7%$13,896 +0%
    2018$452 -25.4%$13,890
    2017$606 $13,890 -13%
    2016$606 $15,970
    2015$606 +0.7%$15,970
    2014$601 -4.6%$15,970 -3.5%
    2013$630 +2.1%$16,550
    2012$618 +28.2%$16,550 +0%
    2011$482 -5.7%$16,545 -5.1%
    2010$510 $17,430
    2009-- $17,430
    2008$1,082 +6.9%$17,430 +1.6%
    2007$1,012 -11.4%$17,161 -12.7%
    2006$1,142 +18.6%$19,667
    2005$962 $19,667 +7.1%
    2004-- $18,355
    2003$908 -0.7%$18,355
    2002$914 -6.7%$18,355 +2.8%
    2001$980 +16.5%$17,851
    2000$841 $17,851

    Find assessor info on the county website

    Neighborhood: Kenmore

    Nearby schools

    GreatSchools rating
    Schools provided by the listing agent
    • District: Akron CSD - 7701

    Source: MLS Now. This data may not be complete. We recommend contacting the local school district to confirm school assignments for this home.

    Get a cash offer in 3 minutes
    Find out how much your home could sell for in as little as 3 minutes with a no-obligation cash offer.
    Estimated market value
    $142,100
    Get a cash offer in 3 minutes
    Find out how much your home could sell for in as little as 3 minutes with a no-obligation cash offer.
    Estimated market value
    $142,100