Skip main navigation
Off market
  • $947,500

    780 South St, Middlebury, CT 06762

    4beds
    4,671sqft
    SingleFamily
    Built in 1961
    6.7 Acres Lot
    $947,500 Zestimate®
    $203/sqft
    $6,396 Estimated rent

    Home value

    $947,500

    $853,000 - $1.05M

    $6,396/mo

    Zestimate® history
    Loading
    Loading...

    Owner options

    List your home for rent

    $6,396/mo

    Rent Zestimate®

    Find your next renter with Zillow Rental Manager. Plus, with online applications, you can quickly screen prospective tenants – for free.

    Learn more

    $6,396/mo

    Rent Zestimate®

    Refinance and save

    $6,742/mo

    Est. payment

    Refinancing to a lower rate could help reduce your monthly payments and save thousands over the life of the loan.

    See today's rates

    $6,742/mo

    Est. payment

    Explore your selling options

    Work with a Zillow partner agent

    Leverage their expertise and Zillow's premium Showcase listings to get your home seen by more buyers.

    Get started

    List with your own agent

    Get your home in front of millions of buyers by listing it on Zillow.

    Learn how to do it

    Sell it yourself

    Take full control of how buyers see your home on Zillow by listing For Sale by Owner (FSBO).

    List your home

    What's special

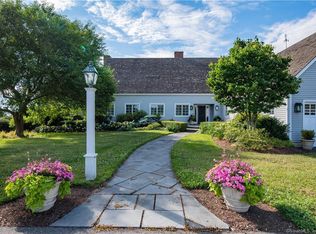
    This ranch is a must see! Custom 3871 sqft, 6.7 Aces (2 parcels)& surrounded on 3 sides by land trust. 10 Rooms,3 fireplaces,built-in bookcases,raised panels,crown moldings.Dark room, library, au pair,15X40 heated lower level family room. The possibilities here are endless! Amazing long range views from the upper level deck overlooking the land trust property. Visitors here are greeted in a freshly painted foyer with slate floor upon entering. A powder room is close by to freshen up and check your hair. You enter the combined living room / solarium with custom built-in book cases, raised panel walls and cozy fireplace with mantle, a wall of glass to see the long range views is opposite . You may get called to dinner in the extra large dining room chandelier and lots of windows for natural light. The large kitchen has lots of room in the breakfast area for guests to sit and chat while the owner is preparing a dish. Off the kitchen is a dark room that can have many uses too. Master suite has bay window, hardwood floor and pocket doors (to close it off from the other bedrooms) , a full updated bath with large walk-in shower, a dressing area and his and hers closets. The two other bedrooms on the main level have hardwood floors and are connected by a Jack and Jill bathroom.

    This property is off market, which means it's not currently listed for sale or rent on Zillow. This may be different from what's available on other websites or public sources.
    Facts & features

    Interior

    Bedrooms & bathrooms
    • Bedrooms: 4
    • Bathrooms: 5
    • Full bathrooms: 3
    • 1/2 bathrooms: 2
    Heating
    • Forced air, Electric, Oil
    Cooling
    • Central
    Appliances
    • Included: Dishwasher, Garbage disposal, Microwave, Refrigerator
    • Laundry: Laundry Room, Main Level, First Floor
    Features
    • Laundry Room, Foyer, Cable - Available, Auto Garage Door Opener
    • Flooring: Tile, Hardwood
    • Windows: Thermopane Windows
    • Basement: Partially Finished, Heated, Interior Entry, Full With Walk-Out, Liveable Space
    • Attic: Floored
    • Has fireplace: Yes
    Interior area
    • Total interior livable area: 4,671 sqft
    • Finished area below ground: 800

    Property

    Parking
    • Total spaces: 3
    • Parking features: Garage - Attached
    Features
    • Patio & porch: Deck
    • Exterior features: Stone
    • Fencing: Partial
    • Waterfront features: Not Applicable
    Lot
    • Size: 6.70 Acres
    • Features: Wooded, Secluded, Farm, Professionally Landscaped, May be Subdividable
    Details
    • Parcel number: MIDDM504L012
    • Zoning: R80

    Construction

    Type & style
    • Home type: SingleFamily
    • Architectural style: Ranch, CAPE COD
    Materials
    • Roof: Asphalt
    Condition
    • Year built: 1961

    Utilities & green energy

    • Sewer: Septic Tank
    • Water: Private Well
    Green energy
    • Energy efficient items: Roof

    Community & neighborhood

    Location
    • Region: Middlebury

    HOA & financial

    Other financial information
    • Total actual rent: 575000

    Other

    Other facts
    • Sewer: Septic Tank
    • Heating: Forced Air, Oil
    • Appliances: Dishwasher, Refrigerator, Disposal, Electric Cooktop, Microwave, Wall Oven
    • FireplaceYN: true
    • Roof: Asphalt
    • ArchitecturalStyle: Ranch, CAPE COD
    • GarageYN: true
    • AttachedGarageYN: true
    • Basement: Partially Finished, Heated, Interior Entry, Full With Walk-Out, Liveable Space
    • AssociationYN: 0
    • HeatingYN: true
    • PatioAndPorchFeatures: Deck
    • CommunityFeatures: Playground, Basketball Court, Lake, Park, Library, Public Rec Facilities, Private School(s)
    • RoomsTotal: 10
    • Zoning: R80
    • FireplacesTotal: 3
    • ConstructionMaterials: Frame, Clapboard, Vertical Siding
    • GreenEnergyEfficient: Roof
    • LotFeatures: Wooded, Secluded, Farm, Professionally Landscaped, May be Subdividable
    • Fencing: Partial
    • Cooling: Central Air
    • ExteriorFeatures: Garden, Stone Wall
    • ParkingFeatures: Off Street, Attached Garage, Under House Garage
    • LaundryFeatures: Laundry Room, Main Level, First Floor
    • InteriorFeatures: Laundry Room, Foyer, Cable - Available, Auto Garage Door Opener
    • Attic: Floored
    • BelowGradeFinishedArea: 800
    • WaterSource: Private Well
    • YearBuiltSource: Public Records
    • WindowFeatures: Thermopane Windows
    • FoundationDetails: Concrete
    • WaterfrontFeatures: Not Applicable
    • TotalActualRent: 575000.00
    • MlsStatus: Active

    Price history

    DateEventPrice
    11/19/2021Sold$650,000$139/sqft
    Source: Smart MLS #170437716 Report a problem
    9/21/2021Listed for sale$650,000+13%$139/sqft
    Source: Smart MLS #170437716 Report a problem
    7/31/2020Listing removed$575,000$123/sqft
    Source: BHGRE Bannon & Hebert #170264610 Report a problem
    3/16/2020Price change$575,000-5.7%$123/sqft
    Source: BHGRE Bannon & Hebert #170264610 Report a problem
    1/30/2020Listed for sale$610,000+17.3%$131/sqft
    Source: BHGRE Bannon & Hebert #170264610 Report a problem
    6/14/2013Sold$520,000-5.5%$111/sqft
    Source: Smart MLS #W1066598 Report a problem
    4/23/2013Pending sale$550,000$118/sqft
    Source: Bannon & Hebert Properties, LLC #W1066598 Report a problem
    4/19/2013Price change$550,000-4.3%$118/sqft
    Source: Bannon & Hebert Properties, LLC #W1066598 Report a problem
    3/13/2013Price change$575,000-4.2%$123/sqft
    Source: Bannon & Hebert Properties, LLC #W1066598 Report a problem
    9/11/2012Price change$599,900-4%$128/sqft
    Source: Bannon & Hebert Properties, LLC #W1066598 Report a problem
    4/20/2012Listed for sale$625,000-15.4%$134/sqft
    Source: Bannon & Hebert Properties, LLC #W1066598 Report a problem
    6/11/2009Listing removed$739,000$158/sqft
    Source: Luxury Real Estate #920763 Report a problem
    5/17/2009Price change$739,000-5.1%$158/sqft
    Source: Luxury Real Estate #920763 Report a problem
    4/3/2009Price change$779,000+14.6%$167/sqft
    Source: Listhub #W1050827 Report a problem
    2/7/2009Price change$680,000-5.6%$146/sqft
    Source: Listhub #W1050827 Report a problem
    1/9/2009Listed for sale$720,000-7.7%$154/sqft
    Source: Listhub #W1050827 Report a problem
    11/27/2008Listing removed$780,000$167/sqft
    Source: VLS Homes Report a problem
    7/13/2008Listed for sale$780,000$167/sqft
    Source: VLS Homes Report a problem

    Public tax history

    YearProperty taxesTax assessment
    2025$15,775 -0.2%$485,100
    2024$15,814 +1.1%$485,100
    2023$15,649 +3.2%$485,100
    2022$15,164 +15.1%$485,100 +28.2%
    2021$13,176 0%$378,300
    2020$13,176 +4.3%$378,300
    2019$12,635 +2.7%$378,300
    2018$12,299 +3.2%$378,300
    2017$11,913 -1.5%$378,300 -5.8%
    2015$12,093 +2.7%$401,500
    2014$11,780 +1.7%$401,500
    2013$11,587 +2.8%$401,500
    2012$11,270 -12.1%$401,500 -25.5%
    2011$12,818 +0.7%$538,800
    2009$12,732 -3%$538,800 -4.7%
    2008$13,123 +6%$565,400
    2007$12,382 $565,400

    Find assessor info on the county website

    Neighborhood: 06762

    Nearby schools

    GreatSchools rating
    Schools provided by the listing agent
    • Elementary: Long Meadow
    • High: Pomperaug

    Source: The MLS. This data may not be complete. We recommend contacting the local school district to confirm school assignments for this home.

    Get pre-qualified for a loan
    At Zillow Home Loans, we can pre-qualify you in as little as 5 minutes with no impact to your credit score.

    An equal housing lender. NMLS #10287.

    Sell for more on Zillow
    Get a Zillow Showcase℠ listing at no additional cost and you could sell for .
    $947,500
    2% more
    +$18,950
    With Zillow Showcase(estimated)
    $966,450