Skip main navigation
Sold for $579,000
  • $579,000

    780 Sun Road, Aberdeen, NC 28315

    4beds
    2,865sqft
    Single Family Residence
    Built in 2016
    -- sqft lot
    $579,300 Zestimate®
    $202/sqft
    $2,570 Estimated rent

    Home value

    $579,300

    $550,000 - $608,000

    $2,570/mo

    Zestimate® history
    Loading
    Loading...

    Owner options

    List your home for rent

    $2,570/mo

    Rent Zestimate®

    Find your next renter with Zillow Rental Manager. Plus, with online applications, you can quickly screen prospective tenants – for free.

    Learn more

    $2,570/mo

    Rent Zestimate®

    Refinance and save

    $3,350/mo

    Est. payment

    Refinancing to a lower rate could help reduce your monthly payments and save thousands over the life of the loan.

    See today's rates

    $3,350/mo

    Est. payment

    Explore your selling options

    Work with a Zillow partner agent

    Leverage their expertise and Zillow's premium Showcase listings to get your home seen by more buyers.

    Get started

    List with your own agent

    Get your home in front of millions of buyers by listing it on Zillow.

    Learn how to do it

    Sell it yourself

    Take full control of how buyers see your home on Zillow by listing For Sale by Owner (FSBO).

    List your home

    What's special

    Fully functional greenhouseCharming covered front porchLarge deckDesigner kitchenEngineered hardwood flooringGranite countertopsSmooth-top range and dishwasher
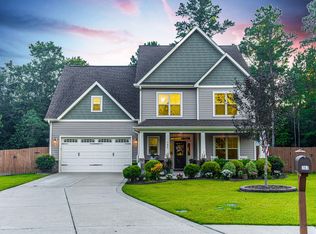
    Welcome to this beautifully appointed 4-bedroom, 3-bath home nestled in the highly desirable Forest Hills community of Aberdeen. From the moment you arrive, the charming covered front porch sets the tone for comfort and style while the outdoor space around back sets this home apart from any other. Step inside to a bright, open foyer flanked by a versatile office or flex space and an elegant dining room featuring coffered ceilings--perfect for hosting. The main level boasts 9-foot ceilings and engineered hardwood flooring flowing through the foyer, dining room, and designer kitchen, creating a seamless and inviting layout. The kitchen is thoughtfully designed with granite countertops, a ceramic tile backsplash, staggered-height birch cabinetry, and stainless steel appliances, including a smooth-top range and dishwasher. A cozy living area centers around a 32'' direct-vent fireplace with a black granite hearth, ideal for relaxing evenings at home. Upstairs, the spacious primary suite offers a private retreat with a garden tub and ample space to unwind. Off the suite is a home office that could easily be converted into a 5th bedroom. Additional features include a 15 SEER energy-efficient heat pump, 50-gallon electric water heater, architectural shingles, and a concrete driveway and walkway for lasting durability. Step outside and experience what truly sets this property apart--your backyard retreat backs up to Aberdeen Lake, offering access to peaceful water views and outdoor recreation. Spend your mornings kayaking, afternoons fishing, or simply enjoying the privacy and natural beauty right from your own backyard. The outdoor amenities continue with a thoughtfully designed space featuring a tiny house/he-shed/she-shed, custom built stone fire pit and patio, chicken coop with automatic door, fully functional greenhouse, large deck, screened in porch with bar, multiple varieties of fruit trees, and an Arctic Swim Spa--perfect for entertaining, homesteading, or creating your own personal oasis. This one-of-a-kind property blends modern comfort with an unmatched outdoor lifestyle--don't miss the opportunity to make it yours.

    Zillow last checked:

    Listing updated:

    Listed by:

    Wesley Smith 919-810-4826,

    eXp Realty,

    Sherry McPhatter 910-870-0083,

    eXp Realty

    Bought with:

    Teresa View, 274391

    Deana Manning Realty LLC

    Source: Hive MLS,MLS#: 100567697MLS LogoOriginating MLS: Mid Carolina Regional MLS

    Facts & features

    Interior

    Bedrooms & bathrooms
    • Bedrooms: 4
    • Bathrooms: 3
    • Full bathrooms: 3
    Rooms
    • Room types: Master Bedroom, Dining Room
    Primary bedroom
    • Level: Second
    • Dimensions: 16 x 14
    Heating
    • Heat Pump, Fireplace(s), Electric
    Cooling
    • Central Air, Ceiling Fan(s), Heat Pump
    Appliances
    • Included: Washer, Refrigerator, Ice Maker, Dryer, Dishwasher, Electric Range
    • Laundry: Laundry Closet
    Features
    • Solid Surface, Kitchen Island, Ceiling Fan(s), Pantry, Blinds/Shades
    • Flooring: Carpet, Vinyl, Wood
    • Attic: Scuttle,Pull Down Stairs
    Interior area
    • Total structure area: 2,865
    • Total interior livable area: 2,865 sqft

    Property

    Parking
    • Total spaces: 2
    • Parking features: Garage Faces Front, On Street, Concrete, Garage
    • Attached garage spaces: 2
    • Has uncovered spaces: Yes
    Features
    • Levels: Two
    • Patio & porch: Covered, Deck, Patio, Porch, Screened
    • Exterior features: Irrigation System, Garden
    • Pool features: See Remarks
    • Fencing: Privacy
    • Has view: Yes
    • View description: Water
    • Water view: Water
    • Waterfront features: None
    • Frontage type: See Remarks
    Lot
    • Dimensions: 49 x 120 x 131 x 89 x 27 x 190
    • Features: Cul-De-Sac
    Details
    • Additional structures: Greenhouse, Guest House, See Remarks
    • Parcel number: 20120049
    • Zoning: R1
    • Special conditions: Standard

    Construction

    Type & style
    • Home type: SingleFamily
    • Property subtype: Single Family Residence
    Materials
    • Vinyl Siding, Wood Frame
    • Foundation: Crawl Space
    • Roof: Composition
    Condition
    • New construction: No
    • Year built: 2016

    Utilities & green energy

    • Sewer: Public Sewer
    • Water: Public
    • Utilities for property: Sewer Connected, Water Connected

    Community & HOA

    Community
    • Subdivision: Forest Hills
    HOA
    • Has HOA: No
    Location
    • Region: Aberdeen

    Financial & listing details

    • Price per square foot: $202/sqft
    • Tax assessed value: $386,390
    • Annual tax amount: $2,965
    • Date on market: 4/17/2026
    • Cumulative days on market: 45 days
    • Listing agreement: Exclusive Right To Sell
    • Listing terms: Cash,Conventional,FHA,USDA Loan,VA Loan

    Price history

    DateEventPrice
    7/15/2026Sold$579,000$202/sqft
    Source: Hive MLS #100567697 Report a problem
    5/30/2026Contingent$579,000$202/sqft
    Source: Hive MLS #100567697 Report a problem
    5/15/2026Price change$579,000-2.7%$202/sqft
    Source: Hive MLS #100567697 Report a problem
    4/17/2026Listed for sale$595,000+128.5%$208/sqft
    Source: eXp Realty #100567697 Report a problem
    7/29/2016Sold$260,361$91/sqft
    Source: LPRMLS #467891 Report a problem

    Public tax history

    YearProperty taxesTax assessment
    2024$2,966 -2.5%$386,390
    2023$3,043 +9.2%$386,390 +8.1%
    2022$2,787 -2.4%$357,450 +30.2%
    2021$2,856 $274,580
    2020$2,856 $274,580
    2019$2,856 $274,580 +815.3%
    2018$2,856 +886.4%$30,000
    2017$290 $30,000
    2015$290 +5.5%$30,000 +50%
    2014$275 $20,000
    Find assessor info on the county website

    Neighborhood: 28315

    Nearby schools

    GreatSchools rating
    Schools provided by the listing agent
    • Elementary: Aberdeeen Elementary
    • Middle: Southern Middle
    • High: Pinecrest High

    Source: Hive MLS. This data may not be complete. We recommend contacting the local school district to confirm school assignments for this home.

    Get a cash offer in 3 minutes
    Find out how much your home could sell for in as little as 3 minutes with a no-obligation cash offer.
    Estimated market value
    $579,300
    Get a cash offer in 3 minutes
    Find out how much your home could sell for in as little as 3 minutes with a no-obligation cash offer.
    Estimated market value
    $579,300