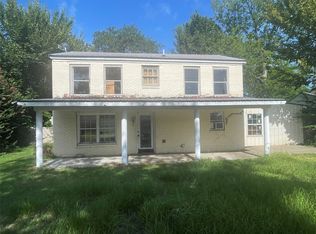
Welcome to this stunning 1950s home featuring 2 bedrooms & 1 bath making it an ideal space for a small family, first time buyer, or someone looking to downsize. The charming front porch is sure to steal your heart. The traditional separated living & kitchen areas create a cozy atmosphere for gatherings and everyday living. Convenient covered parking is provided by the attached carport. The lot is 0.20 acres making the backyard a nice retreat for family barbeques, a garden, outdoor activities & more! This home is less than half a mile from the downtown Plaza with all its restaurants, boutiques and much more. Walk or bike to Coleman Park and Kids Kingdom, plus Peavine Pond for fishing. 20 min to many Lakes, 90 mi to DFW, 60 mi to Tyler. It is the responsibility of the BA to communicate to the Buyer(s) that ALL due diligence duties are the sole obligation of the Buyer. Including square footage, inspections, appraisals, utilities, easements, etc. BA must accompany buyers at ALL showings.
Sold
Price Unknown
780 Sunset St, Sulphur Springs, TX 75482
2beds
1,006sqft
Single Family Residence
Built in 1954
8,712 Square Feet Lot
$120,400 Zestimate®
$--/sqft
$1,252 Estimated rent
Home value
$120,400
$104,000 - $137,000
$1,252/mo
Zestimate® history
Owner options
List your home for rent
$1,252/mo
Rent Zestimate®
Find your next renter with Zillow Rental Manager. Plus, with online applications, you can quickly screen prospective tenants – for free.
$1,252/mo
Rent Zestimate®
Refinance and save
Refinancing to a lower rate could help reduce your monthly payments and save thousands over the life of the loan.
Explore your selling options
Work with a Zillow partner agent
Leverage their expertise and Zillow's premium Showcase listings to get your home seen by more buyers.
Get startedList with your own agent
Get your home in front of millions of buyers by listing it on Zillow.
Learn how to do itSell it yourself
Take full control of how buyers see your home on Zillow by listing For Sale by Owner (FSBO).
List your homeWhat's special
Zillow last checked:
Listing updated:
Listed by:
Aimee Brady 0736642 214-642-2598,
Premier Legacy Real Estate LLC 972-834-7099
Bought with:
Michelle Blackmon
Freedom Realty
Source: NTREIS,MLS#: 20570999
Facts & features
Interior
Bedrooms & bathrooms
- Bedrooms: 2
- Bathrooms: 1
- Full bathrooms: 1
Primary bedroom
- Features: Ceiling Fan(s)
- Level: First
Bedroom
- Features: Ceiling Fan(s)
- Level: First
Heating
- Central
Cooling
- Central Air, Ceiling Fan(s), Electric
Appliances
- Included: Gas Water Heater
- Laundry: Washer Hookup, Electric Dryer Hookup, Gas Dryer Hookup, Laundry in Utility Room, In Kitchen
Features
- Built-in Features
- Flooring: Hardwood
- Has basement: No
- Has fireplace: No
Interior area
- Total interior livable area: 1,006 sqft
Property
Parking
- Total spaces: 1
- Parking features: Carport
- Carport spaces: 1
Features
- Levels: One
- Stories: 1
- Patio & porch: Rear Porch, Front Porch, Covered
- Pool features: None
- Fencing: Chain Link,Wood
Lot
- Size: 8,712 Square Feet
- Features: Interior Lot
Details
- Parcel number: R000005368
Construction
Type & style
- Home type: SingleFamily
- Architectural style: Detached
- Property subtype: Single Family Residence
Materials
- Fiber Cement
- Foundation: Pillar/Post/Pier
- Roof: Composition
Condition
- Year built: 1954
Utilities & green energy
- Sewer: Public Sewer
- Water: Public
- Utilities for property: Electricity Connected, Natural Gas Available, Sewer Available, Separate Meters, Water Available
Community & HOA
Community
- Security: Carbon Monoxide Detector(s), Smoke Detector(s)
- Subdivision: Sulphur Springs
HOA
- Has HOA: No
Location
- Region: Sulphur Springs
Financial & listing details
- Tax assessed value: $75,310
- Annual tax amount: $1,056
- Date on market: 3/28/2024
- Cumulative days on market: 64 days
- Listing terms: Cash,Conventional
- Electric utility on property: Yes
Price history
| Date | Event | Price |
|---|---|---|
| 5/31/2024 | Sold | -- |
Source: NTREIS #20570999 Report a problem | ||
| 5/3/2024 | Contingent | $149,999$149/sqft |
Source: NTREIS #20570999 Report a problem | ||
| 3/28/2024 | Listed for sale | $149,999$149/sqft |
Source: NTREIS #20570999 Report a problem | ||
Public tax history
| Year | Property taxes | Tax assessment |
|---|---|---|
| 2024 | -- | $75,310 +49.8% |
| 2023 | -- | $50,280 |
| 2022 | -- | $50,280 +97.7% |
| 2021 | -- | $25,430 +0.7% |
| 2020 | -- | $25,250 |
| 2018 | -- | $25,250 |
Find assessor info on the county website
Neighborhood: 75482
Nearby homes
- $--3 bd2 ba1.9k sqft800 Sunset St, Sulphur Springs, TX 75482Sold
- $126,500-- bd-- ba1.4k sqft702 Houston St, Sulphur Springs, TX 75482Off Market
- $137,6002 bd2 ba1.5k sqft700 Houston St, Sulphur Springs, TX 75482Off Market
- $113,700-- bd-- ba1.3k sqft801 Sunset St, Sulphur Springs, TX 75482Off Market
- $87,300-- bd-- ba960 sqft802 Sunset St, Sulphur Springs, TX 75482Off Market
- $60,120-- bd-- ba1.6k sqft624 Houston St, Sulphur Springs, TX 75482Off Market
- $139,100-- bd-- ba1.8k sqft803 Sunset St, Sulphur Springs, TX 75482Off Market
- $144,500-- bd-- ba2.5k sqft704 Houston St, Sulphur Springs, TX 75482Off Market
Nearby schools
GreatSchools rating
- 7/10Rowena Johnson PrimaryGrades: K-3Distance: 0.7 mi
- 5/10Sulphur Springs Middle SchoolGrades: 6-8Distance: 2.7 mi
- 4/10Sulphur Springs High SchoolGrades: 9-12Distance: 0.6 mi
Schools provided by the listing agent
- Elementary: Travis
- Middle: Sulphurspr
- High: Sulphurspr
- District: Sulphur Springs ISD
Source: NTREIS. This data may not be complete. We recommend contacting the local school district to confirm school assignments for this home.
Get a cash offer in 3 minutes
Find out how much your home could sell for in as little as 3 minutes with a no-obligation cash offer.
Estimated market value
$120,400
Get a cash offer in 3 minutes
Find out how much your home could sell for in as little as 3 minutes with a no-obligation cash offer.
Estimated market value
$120,400
- Texas
- Hopkins County
- Sulphur Springs
- 75482
- 780 Sunset St
