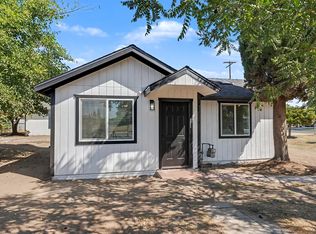
Welcome to this unique and spacious four-bedroom, two-bath home located in the heart of Lindsay! This move-in-ready property also offers a versatile bonus room that could be used as a home office, study, playroom, craft room, or whatever best fits your lifestyle. Step inside to a welcoming living room featuring beautiful high-beamed vaulted ceilings, abundant natural light, and a cozy wood-burning stove—perfect for those cool fall and winter evenings. The kitchen features a center island, stainless steel appliances, and beautiful custom cabinetry. The home has been refreshed throughout with brand-new flooring, new carpet, fresh interior paint, and new ceiling fans. Additional improvements include a new A/C system, new water heater, a roof in excellent condition, and a clear termite report. You'll also appreciate the spacious mudroom with a convenient sitting area—perfect for taking off your shoes after a long day or giving the kids a place to hang their backpacks. Heavy-duty security screen doors provide an added feature at the front and garage entrances. Outside, you'll find an oversized backyard surrounded by beautiful black iron fencing, RV parking, a large driveway, and a two-car garage with an electric garage door opener. The backyard also features two storage sheds, with potential to transform one into a she-shed, man cave, hobby space, or workshop. There's even a small putting green where you can practice your short game! With an oversized lot, plenty of storage, numerous updates, and flexible living spaces, this Lindsay home has so much to offer. Come take a look and imagine making it your own!
Pending
$333,000
780 Sycamore Avenue, Lindsay, CA 93247
4beds
1,605sqft
Single Family Residence, Residential
Built in 1955
10,500 Square Feet Lot
$332,900 Zestimate®
$207/sqft
$-- HOA
What's special
Four-bedroom two-bath homeRv parkingCozy wood-burning stoveSmall putting greenAbundant natural lightFlexible living spacesOversized lot
- 40 days
- 72
- 1
Zillow last checked:
Listing updated:
Listed by:
Genevieve Doane 559-998-9573,
Real Brokerage Technologies,
Nicole Whitney Salinas 559-359-5989,
Real Brokerage Technologies
Source: TCMLS,MLS#: 244021
Facts & features
Interior
Bedrooms & bathrooms
- Bedrooms: 4
- Bathrooms: 2
- Full bathrooms: 2
Heating
- Central, High Effciency, Natural Gas, Wood, Wood Stove
Cooling
- Ceiling Fan(s), Central Air, Electric, ENERGY STAR Qualified Equipment, High Effciency
Appliances
- Included: Plumbed For Ice Maker, Dishwasher, Disposal, Exhaust Fan, Gas Oven, Gas Range, Gas Water Heater, Ice Maker, Microwave, Oven, Refrigerator, Self Cleaning Oven, Water Heater
- Laundry: Electric Dryer Hookup, Gas Dryer Hookup, In Garage, Main Level, Sink
Features
- Beamed Ceilings, Bookcases, Brick Walls, Ceiling Fan(s), Granite Counters, High Ceilings, Kitchen Island, Kitchen Open to Family Room, Recessed Lighting, Remodeled, Storage, Track Lighting, Vaulted Ceiling(s)
- Flooring: Carpet, Laminate
- Has fireplace: No
- Common walls with other units/homes: No One Above,No One Below
Interior area
- Total structure area: 1,605
- Total interior livable area: 1,605 sqft
Property
Parking
- Total spaces: 2
- Parking features: Other, Attached, Concrete, Garage Door Opener, Garage Faces Front, Gravel, RV Access/Parking, Workshop in Garage
- Attached garage spaces: 2
Features
- Stories: 1
- Patio & porch: Enclosed
- Exterior features: Lighting
- Fencing: Fenced
- Has view: Yes
- View description: Neighborhood
Lot
- Size: 10,500 Square Feet
- Features: Wooded, Back Yard, Front Yard, Irregular Lot, Landscaped, Level, No Landscaping, Patio Home, Sprinklers In Front, Sprinklers Manual
Details
- Additional structures: Outbuilding, Shed(s), Storage, Workshop
- Parcel number: 202162000000
Construction
Type & style
- Home type: SingleFamily
- Property subtype: Single Family Residence, Residential
Materials
- Brick, Stucco
- Foundation: Combination
- Roof: Asphalt,Composition,Mixed
Condition
- Fixer,Updated/Remodeled
- New construction: No
- Year built: 1955
Utilities & green energy
- Electric: 220 Volts in Laundry
- Sewer: Septic Tank
- Water: Public
- Utilities for property: Electricity Connected, Natural Gas Connected, Sewer Connected, Water Connected
Green energy
- Energy efficient items: HVAC, Roof, Thermostat, Water Heater
Community & HOA
Community
- Security: Carbon Monoxide Detector(s), Security Gate, Smoke Detector(s)
HOA
- Has HOA: No
Location
- Region: Lindsay
Financial & listing details
- Price per square foot: $207/sqft
- Tax assessed value: $84,176
- Date on market: 9/11/2026
- Cumulative days on market: 38 days
- Electric utility on property: Yes
- Road surface type: Asphalt
Estimated market value
$332,900
$316,000 - $350,000
$2,006/mo
Price history
| Date | Event | Price |
|---|---|---|
| 9/17/2026 | Pending sale | $333,000$207/sqft |
Source:  TCMLS #244021 Report a problem | ||
| 9/11/2026 | Listed for sale | $333,000+66.5%$207/sqft |
Source: TCMLS #244021 Report a problem | ||
| 6/30/2026 | Sold | $200,000$125/sqft |
Source: Public Record Report a problem | ||
Public tax history
| Year | Property taxes | Tax assessment |
|---|---|---|
| 2026 | -- | $84,176 +2% |
| 2025 | $861 -32.2% | $82,527 +2% |
| 2024 | $1,269 +48.8% | $80,910 +2% |
| 2023 | $853 +2.8% | $79,325 +2% |
| 2022 | $830 +7.3% | $77,770 +2% |
| 2021 | $773 -0.9% | $76,245 +1% |
| 2020 | $780 +1% | $75,463 +2% |
| 2019 | $772 +2.8% | $73,983 +2% |
| 2018 | $751 +0.7% | $72,532 +2% |
| 2017 | $746 +5% | $71,110 +2% |
| 2016 | $711 | $69,716 +1.5% |
| 2015 | $711 -2.8% | $68,669 +2% |
| 2014 | $732 | $67,324 +0.5% |
| 2013 | -- | $67,019 +2% |
| 2012 | -- | $65,705 +2% |
| 2011 | -- | $64,417 +4.6% |
| 2007 | -- | $61,599 +2% |
| 2006 | -- | $60,391 +2% |
| 2005 | -- | $59,207 +2% |
| 2004 | -- | $58,046 +1.9% |
| 2003 | -- | $56,980 +2% |
| 2002 | -- | $55,863 +2% |
| 2001 | -- | $54,768 |
Find assessor info on the county website
Monthly payment
Est. payment
Payment breakdown
Explore the cost of this home by adjusting the details. Changes won't be saved.Climate risks
Neighborhood: 93247
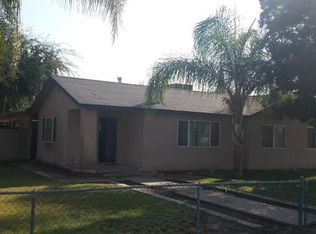

Similar homes
- $289,0002 bd2 ba1.4k sqft161 Linda Vista Drive, Lindsay, CA 93247For Sale
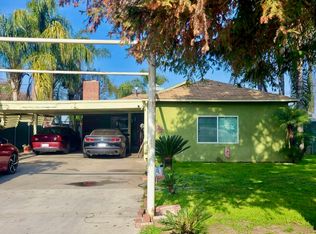 MLS ID #239424, Sharon L Wong, Miramar International Calloway. TCMLS
- $319,9004 bd2 ba1.2k sqft19670 Rd 230, Strathmore, CA 93267For Sale
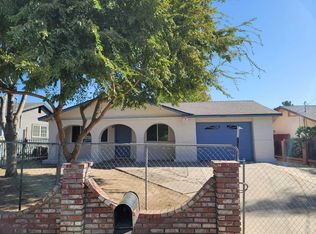 MLS ID #244676, Adrienne H Fox, Gutierrez Appraisals & Realty. TCMLS
- $239,9993 bd2 ba1.3k sqft467 N Elmwood, Lindsay, CA 93247For Sale
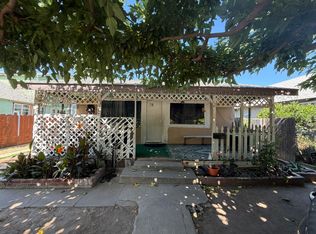 MLS ID #242282, Sunny Malhi, Realty One Group Action. TCMLS
- $345,5003 bd2 ba1.2k sqft1060 W Belleview Avenue, Porterville, CA 93257For Sale
 MLS ID #243936, Delma Mecum, Tienken Realty. TCMLS
Local buyer's agents are ready to help
