Skip main navigation
Off market
  • $745,900

    780 Tennis Ave, Ambler, PA 19002

    5beds
    3,048sqft
    SingleFamily
    Built in 1960
    0.94 Acres Lot
    $745,900 Zestimate®
    $245/sqft
    $4,266 Estimated rent

    Home value

    $745,900

    $686,000 - $820,000

    $4,266/mo

    Zestimate® history
    Loading
    Loading...

    Owner options

    List your home for rent

    $4,266/mo

    Rent Zestimate®

    Find your next renter with Zillow Rental Manager. Plus, with online applications, you can quickly screen prospective tenants – for free.

    Learn more

    $4,266/mo

    Rent Zestimate®

    Refinance and save

    $4,781/mo

    Est. payment

    Refinancing to a lower rate could help reduce your monthly payments and save thousands over the life of the loan.

    See today's rates

    $4,781/mo

    Est. payment

    Explore your selling options

    Work with a Zillow partner agent

    Leverage their expertise and Zillow's premium Showcase listings to get your home seen by more buyers.

    Get started

    List with your own agent

    Get your home in front of millions of buyers by listing it on Zillow.

    Learn how to do it

    Sell it yourself

    Take full control of how buyers see your home on Zillow by listing For Sale by Owner (FSBO).

    List your home

    What's special

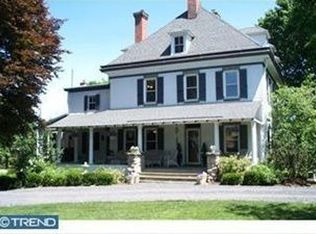
    Buyers financing fell through !!!! their lose ir your gain !! come and see this house asap !!!! Beautiful rare Corner split level single on almost an acre .94 of clear sprawling grounds !! An open canvas for your vision and many projects -room for pool , patio, decks , fence, etc !! Possibilities and endless . Upper Dublin school district , right off 309 . 4/5 bedrooms with ground level entry for potential in law suite !!!!! New cement walkway to trex front porch , new double doors , stone split . Detached 3 car garage with 2 Fl - contractors dream , turn it into a loft ? office ? studio ? . Large stone driveway parking, huge corner yard . Granite foyer entry ,coat closet . formal living room with new hardwood flooring, huge dining room with new hardwood flooring and bow window with skylight and exit door to rear yard and paver patio to garage ( new steps ) . Modern eat in kitchen with ceramic tile flooring , granite counter top with glass tiled back splash , dishwasher , stainless steel sink with garbage disposal , stainless steel gas range , range hood vents outside . 2nd Fl has bedroom 1 with new carpets , double closet , Master br with new carpets , master bath with stall shower , tiled floors and walls and double closet , 3 rd br with ceiling fan and double closet , 4th br with ceiling fan and double closet and new carpets . Hall bath with tiled floors and walls , tub enclosure . Hall linen closet . Lower level ( grade level ) has large full bath with stall shower , tiled floors and walls . 5th Bedroom or office or den or inlaw suite !!! Has its own entry/exit ( there is an area for a small kitchen possible ) , ceramic tiled , family room , new electric t/o , basement level with wash laundry room , 200 amp breaker box with sub panel . Dual hvac , pex plumbing . Sump pump . many many posibilites !!! schedule your showing today !!!

    This property is off market, which means it's not currently listed for sale or rent on Zillow. This may be different from what's available on other websites or public sources.

    Facts & features

    Interior

    Bedrooms & bathrooms
    • Bedrooms: 5
    • Bathrooms: 3
    • Full bathrooms: 3
    Heating
    • Forced air, Gas
    Cooling
    • Central
    Features
    • Ceiling Fan(s), Wood Floors, Studio, Entry Level Bedroom, Upgraded Countertops, Stall Shower, Primary Bath(s)
    • Flooring: Hardwood
    • Basement: Finished
    • Has fireplace: Yes
    Interior area
    • Total interior livable area: 3,048 sqft
    • Finished area below ground: 650

    Property

    Parking
    • Total spaces: 13
    • Parking features: Garage - Detached
    Accessibility
    • Accessibility features: 2+ Access Exits
    Features
    • Exterior features: Vinyl
    • Has view: Yes
    • View description: Water
    • Has water view: Yes
    • Water view: Water
    Lot
    • Size: 0.94 Acres
    Details
    • Parcel number: 540014371002
    • Special conditions: Standard

    Construction

    Type & style
    • Home type: SingleFamily
    Materials
    • Roof: Other
    Condition
    • Year built: 1960

    Community & neighborhood

    Location
    • Region: Ambler
    • Municipality: UPPER DUBLIN TWP

    Other

    Other facts
    • Heating: Forced Air
    • InteriorFeatures: Ceiling Fan(s), Wood Floors, Studio, Entry Level Bedroom, Upgraded Countertops, Stall Shower, Primary Bath(s)
    • GarageYN: true
    • StoriesTotal: 2.5
    • HeatingYN: true
    • CoolingYN: true
    • StructureType: Detached
    • ConstructionMaterials: Vinyl Siding
    • OpenParkingSpaces: 5
    • SpecialListingConditions: Standard
    • ParkingFeatures: Driveway, Storage, Off Street, Detached Garage, Oversized, Asphalt, Garage Faces Front, Crushed Stone
    • CoveredSpaces: 3
    • Cooling: Central Air
    • BelowGradeFinishedArea: 650
    • AccessibilityFeatures: 2+ Access Exits
    • MlsStatus: Pending
    • Municipality: UPPER DUBLIN TWP
    • TaxAnnualAmount: 10216.0

    Price history

    DateEventPrice
    1/21/2021Sold$405,888-3.3%$133/sqft
    Source: Public Record Report a problem
    12/1/2020Pending sale$419,888$138/sqft
    Source: RE/MAX Access #PAMC652606 Report a problem
    11/10/2020Listed for sale$419,888$138/sqft
    Source: RE/MAX Access #PAMC652606 Report a problem
    6/24/2020Pending sale$419,888$138/sqft
    Source: RE/MAX Access #PAMC652606 Report a problem
    6/17/2020Listed for sale$419,888-6.5%$138/sqft
    Source: RE/MAX Access #PAMC652606 Report a problem
    4/30/2020Listing removed$449,000$147/sqft
    Source: Main Line Investors Group #PAMC606462 Report a problem
    9/28/2019Price change$449,000-2.2%$147/sqft
    Source: Main Line Investors Group #PAMC606462 Report a problem
    7/18/2019Price change$459,000-2.1%$151/sqft
    Source: Main Line Investors Group #PAMC606462 Report a problem
    4/29/2019Listed for sale$469,000-4.3%$154/sqft
    Source: Main Line Investors Group #PAMC606462 Report a problem
    1/1/2019Listing removed$489,900$161/sqft
    Source: Main Line Investors Group #1001980676 Report a problem
    11/16/2018Price change$489,900-2%$161/sqft
    Source: Main Line Investors Group #1001980676 Report a problem
    7/4/2018Listed for sale$499,900+388.3%$164/sqft
    Source: Main Line Investors Group #1001980676 Report a problem
    1/29/2015Sold$102,375+51.7%$34/sqft
    Source: Public Record Report a problem
    11/6/2014Price change$67,500-67.6%$22/sqft
    Source: HomeSearch.com Realty Services Inc Report a problem
    11/1/2014Price change$208,500+208.9%$68/sqft
    Source: Carrington Real Estate Services Llc #6442058 Report a problem
    10/31/2014Price change$67,500-28.9%$22/sqft
    Source: HomeSearch.com Realty Services Inc Report a problem
    10/4/2014Price change$95,000-13.2%$31/sqft
    Source: HomeSearch.com Realty Services Inc Report a problem
    9/30/2014Price change$109,500-47.5%$36/sqft
    Source: HomeSearch.com Realty Services Inc Report a problem
    9/28/2014Price change$208,500+5.6%$68/sqft
    Source: Carrington Real Estate Services Llc #6442058 Report a problem
    9/10/2014Price change$197,500-46%$65/sqft
    Source: HomeSearch.com Realty Services Inc Report a problem
    9/9/2014Price change$365,900+85.3%$120/sqft
    Source: Carrington Real Estate Services Llc #6442058 Report a problem
    8/28/2014Price change$197,500-46%$65/sqft
    Source: HomeSearch.com Realty Services Inc Report a problem
    8/26/2014Price change$365,900+85.3%$120/sqft
    Source: Carrington Real Estate Services Llc #6442058 Report a problem
    8/19/2014Price change$197,500-46%$65/sqft
    Source: HomeSearch.com Realty Services Inc Report a problem
    8/6/2014Listed for sale$365,900+19057.1%$120/sqft
    Source: Carrington Real Estate Services, LLC Report a problem
    8/13/2013Sold$1,910-99.5%$1/sqft
    Source: Public Record Report a problem
    9/2/2005Sold$359,000$118/sqft
    Source: Public Record Report a problem

    Public tax history

    YearProperty taxesTax assessment
    2025$11,242 +2.9%$226,500
    2024$10,921 $226,500
    2023$10,921 +3.5%$226,500
    2022$10,553 +2.9%$226,500
    2021$10,255 +2.3%$226,500
    2020$10,024 +2%$226,500
    2019$9,824 +2%$226,500
    2018$9,633 +0.5%$226,500 -2.2%
    2017$9,587 +2.5%$231,530
    2016$9,352 +3.3%$231,530
    2015$9,056 +2.6%$231,530
    2014$8,825 +2.5%$231,530
    2013$8,606 +4.1%$231,530
    2012$8,267 +5.3%$231,530
    2011$7,852 +9.6%$231,530
    2010$7,161 +8%$231,530 +4.1%
    2009$6,633 +7.5%$222,430
    2008$6,172 +3%--
    2007$5,993 +4.8%--
    2006$5,719 +4.3%--
    2005$5,482 +7.5%--
    2004$5,098 +4.5%--
    2003$4,878 +6.1%--
    2002$4,597 +4.9%--
    2000$4,384 +0.8%--
    1999$4,351 --

    Find assessor info on the county website

    Neighborhood: 19002

    Nearby schools

    GreatSchools rating
    Schools provided by the listing agent
    • District: UPPER DUBLIN

    Source: The MLS. This data may not be complete. We recommend contacting the local school district to confirm school assignments for this home.

    Get a cash offer in 3 minutes
    Find out how much your home could sell for in as little as 3 minutes with a no-obligation cash offer.
    Estimated market value
    $745,900
    Get a cash offer in 3 minutes
    Find out how much your home could sell for in as little as 3 minutes with a no-obligation cash offer.
    Estimated market value
    $745,900