Skip main navigation
Sold for $1,210,000
  • $1,210,000

    780 Terry Ln, Livermore, CA 94550

    3beds
    1,677sqft
    Residential, Single Family Residence
    Built in 1968
    7,840.8 Square Feet Lot
    $1,219,600 Zestimate®
    $722/sqft
    $4,102 Estimated rent

    Home value

    $1,219,600

    $1.11M - $1.34M

    $4,102/mo

    Zestimate® history
    Loading
    Loading...

    Owner options

    List your home for rent

    $4,102/mo

    Rent Zestimate®

    Find your next renter with Zillow Rental Manager. Plus, with online applications, you can quickly screen prospective tenants – for free.

    Learn more

    $4,102/mo

    Rent Zestimate®

    Refinance and save

    $7,645/mo

    Est. payment

    Refinancing to a lower rate could help reduce your monthly payments and save thousands over the life of the loan.

    See today's rates

    $7,645/mo

    Est. payment

    Explore your selling options

    Work with a Zillow partner agent

    Leverage their expertise and Zillow's premium Showcase listings to get your home seen by more buyers.

    Get started

    List with your own agent

    Get your home in front of millions of buyers by listing it on Zillow.

    Learn how to do it

    Sell it yourself

    Take full control of how buyers see your home on Zillow by listing For Sale by Owner (FSBO).

    List your home

    What's special

    Deep oversized two-car garageBackyard sanctuaryGenerous size family roomPresidential roofFormal dining roomHot tubBright and airy layout
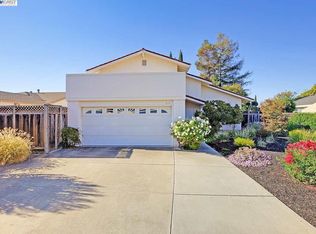
    Welcome home to this stunning 1,677 sq. ft. custom-built Jensen single-story home. 3 Bedroom and 2 bath property with a bright and airy layout opens to a generous size family room and adjacent living room anchored by a double-sided fireplace. Large eat-in kitchen with a peninsula serves for casual entertaining and is complemented by a formal dining room for those special occasions. Private owner’s suite opens directly to a backyard sanctuary. This tranquil outdoor space features a hot tub and beautiful landscaping designed with architectural elements and mature curated plants for ultimate relaxation or entertainment. Notable features include: Presidential roof, hardwood flooring, plantation shutters, updated HVAC, copper plumbing and dual pane windows. Plenty of room for all your toys the property boasts a 7,900 sq ft corner lot with a 3+ car stamped concrete driveway leading to a deep oversized two-car garage. Bonus side-yard access perfect for boat or RV storage. Quick and easy access to highways 580/680 & 84. Minutes to LLNL/Sandia, vibrant downtown Livermore, shopping, dining and wineries that put Livermore on the map. Walk to K-12 top-rated schools and local parks. Don't miss the opportunity to be in one of Livermore's most sought out neighborhoods and Live the dream.

    Zillow last checked:

    Listing updated:

    Listed by:

    Joseph DeLima DRE #01728623 925-339-4403,

    The Delima Group Inc,

    Victoria Colgin DRE #01944410 925-344-2778,

    The Delima Group Inc

    Bought with:

    Gina Rinetti Marques, DRE #01965660

    Rinetti & Co., Realtors®

    Source: Bay East AOR,MLS#: 41128498MLS Logo

    Facts & features

    Interior

    Bedrooms & bathrooms
    • Bedrooms: 3
    • Bathrooms: 2
    • Full bathrooms: 2
    Kitchen
    • Features: 220 Volt Outlet, Breakfast Bar, Stone Counters, Tile Counters, Dishwasher, Eat-in Kitchen, Electric Range/Cooktop, Disposal, Microwave, Pantry
    Heating
    • Forced Air, Natural Gas, Central, Fireplace(s)
    Cooling
    • Ceiling Fan(s), Central Air
    Appliances
    • Included: Dishwasher, Electric Range, Microwave, Gas Water Heater
    • Laundry: Hookups Only, In Garage
    Features
    • Breakfast Bar, Pantry
    • Flooring: Hardwood, Tile, Carpet
    • Windows: Double Pane Windows, Greenhouse Window(s), Screens, Window Coverings
    • Number of fireplaces: 2
    • Fireplace features: Brick, Family Room, Living Room, Double Sided
    Interior area
    • Total structure area: 1,677
    • Total interior livable area: 1,677 sqft

    Property

    Parking
    • Total spaces: 2
    • Parking features: Attached, Direct Access, RV/Boat Parking, Side Yard Access, Garage Faces Side, Garage Door Opener
    • Garage spaces: 2
    Features
    • Levels: One
    • Stories: 1
    • Patio & porch: Deck
    • Exterior features: Garden/Play, Storage, Garden, Low Maintenance, Private Entrance
    • Pool features: On Lot
    • Has spa: Yes
    • Spa features: Heated
    • Fencing: Fenced
    Lot
    • Size: 7,840 sqft
    • Features: Corner Lot, Level, Back Yard, Front Yard, Landscaped, Private, See Remarks, Sprinklers In Rear, Landscape Back, Landscape Front
    Details
    • Parcel number: 99A14402
    • Special conditions: Standard
    • Other equipment: Irrigation Equipment

    Construction

    Type & style
    • Home type: SingleFamily
    • Architectural style: Custom
    • Property subtype: Residential, Single Family Residence
    Materials
    • Brick, Stucco
    • Roof: Composition
    Condition
    • Existing
    • New construction: No
    • Year built: 1968

    Utilities & green energy

    • Electric: No Solar, 220 Volts in Kitchen
    • Water: Public, Water District
    • Utilities for property: Cable Connected, Internet Available, Natural Gas Connected, Individual Electric Meter, Individual Gas Meter

    Community & neighborhood

    Security
    • Security features: Carbon Monoxide Detector(s), Double Strapped Water Heater, Smoke Detector(s)
    Location
    • Region: Livermore
    • Subdivision: Rhonewood

    Other

    Other facts
    • Listing agreement: Excl Right
    • Price range: $1.2M - $1.2M
    • Listing terms: Cash,Conventional,1031 Exchange,FHA,VA Loan,New Loan,Submit

    Price history

    DateEventPrice
    4/22/2026Sold$1,210,000+0.9%$722/sqft
    Source: Bay East AOR #41128498 Report a problem
    4/2/2026Pending sale$1,199,000$715/sqft
    Source: Bay East AOR #41128498 Report a problem
    3/25/2026Listed for sale$1,199,000+317.8%$715/sqft
    Source: Bay East AOR #41128498 Report a problem
    4/5/1999Sold$287,000$171/sqft
    Source: Bay East AOR #11013369 Report a problem

    Public tax history

    YearProperty taxesTax assessment
    2025-- $449,906 +2%
    2024$6,074 +1.7%$441,087 +2%
    2023$5,973 +1.6%$432,440 +2%
    2022$5,877 +2.2%$423,961 +2%
    2021$5,750 +3.1%$415,650 +1%
    2020$5,575 -0.3%$411,388 +2%
    2019$5,590 +5.2%$403,323 +2%
    2018$5,314 $395,416 +2%
    2017$5,314 +4.1%$387,664 +2%
    2016$5,107 +8.4%$380,064 +1.5%
    2015$4,710 $374,356 +2%
    2014$4,710 $367,023 +0.5%
    2013-- $365,367 +2%
    2012-- $358,204 +2%
    2011-- $351,181 +0.8%
    2010-- $348,558 -0.2%
    2009-- $349,387 +2%
    2008-- $342,537 +2%
    2007-- $335,821 +2%
    2006-- $329,237 +2%
    2005-- $322,782 +2%
    2004-- $316,454 +1.9%
    2003-- $310,657 +2%
    2002-- $304,567 +2%
    2001$3,691 $298,594

    Find assessor info on the county website

    Neighborhood: 94550

    Nearby schools

    GreatSchools rating
    Get a cash offer in 3 minutes
    Find out how much your home could sell for in as little as 3 minutes with a no-obligation cash offer.
    Estimated market value
    $1,219,600
    Get a cash offer in 3 minutes
    Find out how much your home could sell for in as little as 3 minutes with a no-obligation cash offer.
    Estimated market value
    $1,219,600