Seller now offering $4,000 toward buyers closing costs and prepaids! Welcome to this two-story home, perfectly positioned on a corner lot in this desirable Green neighborhood! High ceilings enhance the feeling of space and openness in every room, from the cozy living area to the functional and spacious kitchen with office area. Updated to ensure comfort, air conditioning was replaced about five years ago, as well as new paint throughout was applied two years ago, giving the home a refreshed and inviting look. Designed with your needs in mind, this home offers ample storage to keep your space organized and clutter-free, including a spacious laundry room with sink. The fenced backyard is a private retreat for outdoor activities while relaxing on the custom built covered patio. The master suite is another bonus, featuring a walk-in closet that provides plenty of room for your wardrobe. It's a space designed for relaxation and privacy, making it the perfect place to unwind. This is your chance to have it all. Call for a private tour today!
Sold
$370,000
780 Umpqua View Dr, Roseburg, OR 97471
3beds
2,054sqft
Residential, Single Family Residence
Built in 2005
6,969 Square Feet Lot
$397,000 Zestimate®
$180/sqft
$2,393 Estimated rent
Home value
$397,000
$377,000 - $417,000
$2,393/mo
Zestimate® history
Owner options
List your home for rent
$2,393/mo
Rent Zestimate®
Find your next renter with Zillow Rental Manager. Plus, with online applications, you can quickly screen prospective tenants – for free.
$2,393/mo
Rent Zestimate®
Refinance and save
$2,297/mo
Est. payment
Refinancing to a lower rate could help reduce your monthly payments and save thousands over the life of the loan.
$2,297/mo
Est. payment
Explore your selling options
Work with a Zillow partner agent
Leverage their expertise and Zillow's premium Showcase listings to get your home seen by more buyers.
Get startedList with your own agent
Get your home in front of millions of buyers by listing it on Zillow.
Learn how to do itSell it yourself
Take full control of how buyers see your home on Zillow by listing For Sale by Owner (FSBO).
List your homeWhat's special
Zillow last checked:
Listing updated:
Listed by:
Rachel Sturdevant 541-530-0409,
eXp Realty, LLC
Bought with:
Deleta Dickson, 201235876
eXp Realty, LLC
Source: RMLS (OR),MLS#: 24595572
Facts & features
Interior
Bedrooms & bathrooms
- Bedrooms: 3
- Bathrooms: 3
- Full bathrooms: 2
- Partial bathrooms: 1
- Main level bathrooms: 1
Rooms
- Room types: Bedroom 2, Bedroom 3, Dining Room, Family Room, Kitchen, Living Room, Primary Bedroom
Primary bedroom
- Level: Upper
Bedroom 2
- Level: Upper
Bedroom 3
- Level: Upper
Heating
- Heat Pump
Cooling
- Central Air
Appliances
- Included: Free-Standing Range, Stainless Steel Appliance(s), Electric Water Heater
Features
- Flooring: Laminate
- Windows: Double Pane Windows
- Basement: Crawl Space
Interior area
- Total structure area: 2,054
- Total interior livable area: 2,054 sqft
Property
Parking
- Total spaces: 2
- Parking features: Driveway, On Street, Attached
- Attached garage spaces: 2
- Has uncovered spaces: Yes
Accessibility
- Accessibility features: Garage On Main, Kitchen Cabinets, Utility Room On Main, Accessibility
Features
- Levels: Two
- Stories: 2
- Patio & porch: Covered Patio
- Exterior features: Yard
- Fencing: Fenced
- Has view: Yes
- View description: Mountain(s), Territorial
Lot
- Size: 6,969 Square Feet
- Features: Corner Lot, Level, SqFt 7000 to 9999
Details
- Parcel number: R126340
- Zoning: R1
Construction
Type & style
- Home type: SingleFamily
- Architectural style: Custom Style
- Property subtype: Residential, Single Family Residence
Materials
- T111 Siding
- Foundation: Concrete Perimeter
- Roof: Composition
Condition
- Resale
- New construction: No
- Year built: 2005
Utilities & green energy
- Sewer: Public Sewer
- Water: Public
Community & HOA
HOA
- Has HOA: Yes
- HOA fee: $95 annually
Location
- Region: Roseburg
Financial & listing details
- Price per square foot: $180/sqft
- Tax assessed value: $433,844
- Annual tax amount: $1,941
- Date on market: 6/6/2024
- Cumulative days on market: 123 days
- Listing terms: Cash,Conventional,FHA,VA Loan
- Road surface type: Paved
Price history
| Date | Event | Price |
|---|---|---|
| 9/12/2024 | Sold | $370,000$180/sqft |
Source:  RMLS (OR) #24595572 Report a problem RMLS (OR) #24595572 Report a problem | ||
| 9/7/2024 | Pending sale | $370,000+89.7%$180/sqft |
Source: RMLS (OR) #24595572 Report a problem | ||
| 2/9/2016 | Sold | $195,000-4.9%$95/sqft |
Source: RMLS (OR) #15302128 Report a problem | ||
| 6/13/2015 | Pending sale | $205,000$100/sqft |
Source: RE/MAX PROFESSIONAL REALTY #15302128 Report a problem | ||
| 6/8/2015 | Listed for sale | $205,000$100/sqft |
Source: RE/MAX PROFESSIONAL REALTY #15302128 Report a problem | ||
| 2/18/2015 | Pending sale | $205,000$100/sqft |
Source: RE/MAX PROFESSIONAL REALTY #15302128 Report a problem | ||
| 1/28/2015 | Listed for sale | $205,000+10.8%$100/sqft |
Source: RE/MAX PROFESSIONAL REALTY #15302128 Report a problem | ||
| 1/2/2014 | Listing removed | $185,000$90/sqft |
Source: CENTURY 21 The Neil Company Real Estate #13143556 Report a problem | ||
| 10/1/2013 | Price change | $185,000-1.3%$90/sqft |
Source: CENTURY 21 The Neil Company Real Estate #13143556 Report a problem | ||
| 7/30/2013 | Listed for sale | $187,500+2.3%$91/sqft |
Source: CENTURY 21 The Neil Company Real Estate #13143556 Report a problem | ||
| 7/29/2005 | Sold | $183,350$89/sqft |
Source: Public Record Report a problem | ||
Public tax history
| Year | Property taxes | Tax assessment |
|---|---|---|
| 2025 | $2,060 +3% | $220,217 +3% |
| 2024 | $2,000 +3% | $213,803 +3% |
| 2023 | $1,942 +3% | $207,576 +3% |
| 2022 | $1,885 +3% | $201,531 +3% |
| 2021 | $1,830 -1% | $195,662 +3% |
| 2020 | $1,848 +1.9% | $189,964 +3% |
| 2019 | $1,815 +2.4% | $184,432 +3% |
| 2018 | $1,772 | $179,061 +3% |
| 2017 | $1,772 +4.9% | $173,846 +3% |
| 2016 | $1,689 | $168,783 +3% |
| 2015 | $1,689 +5% | $163,867 +3% |
| 2014 | $1,609 | $159,095 +3% |
| 2013 | $1,609 +5.5% | $154,462 +3% |
| 2012 | $1,526 +3.1% | $149,964 +3% |
| 2011 | $1,480 +2.6% | $145,597 +3% |
| 2010 | $1,442 +3.1% | $141,357 +3% |
| 2009 | $1,398 +2.8% | $137,240 +3% |
| 2008 | $1,359 +3.3% | $133,243 +3% |
| 2007 | $1,316 +5.4% | $129,363 +3% |
| 2006 | $1,249 +523.4% | $125,596 +523% |
| 2005 | $200 | $20,160 |
Find assessor info on the county website
Neighborhood: 97471
Nearby homes
- $382,2923 bd2 ba2.4k sqft1110 Rolling Hills Rd, Roseburg, OR 97471Off Market
- $344,1003 bd2 ba1.2k sqft600 Umpqua View Dr, Roseburg, OR 97471Off Market
- $353,7003 bd2 ba1.4k sqft1120 Rolling Hills Rd, Roseburg, OR 97471Off Market
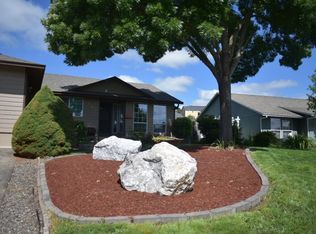
- $314,5003 bd2 ba1k sqft745 Umpqua View Dr, Roseburg, OR 97471Off Market
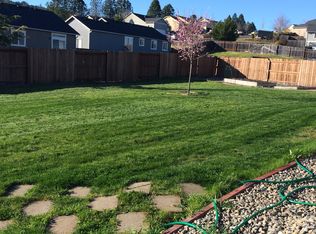
- $357,1004 bd2 ba1.5k sqft833 Umpqua View Dr, Roseburg, OR 97471Off Market
- $360,8003 bd2 ba1.5k sqft647 Umpqua View Dr, Roseburg, OR 97471Off Market
- $359,0003 bd2 ba1.5k sqft1080 Rolling Hills Rd, Roseburg, OR 97471Sold
- $360,0003 bd2 ba1.5k sqft532 Umpqua View Dr, Roseburg, OR 97471Off Market
Nearby schools
GreatSchools rating
- 6/10Green Elementary SchoolGrades: PK-5Distance: 0.8 mi
- 6/10John C Fremont Middle SchoolGrades: 6-8Distance: 4.4 mi
- 5/10Roseburg High SchoolGrades: 9-12Distance: 5 mi
Schools provided by the listing agent
- Elementary: Sunnyslope
- Middle: Fremont
- High: Roseburg
Source: RMLS (OR). This data may not be complete. We recommend contacting the local school district to confirm school assignments for this home.


Get pre-qualified for a loan
At Zillow Home Loans, we can pre-qualify you in as little as 5 minutes with no impact to your credit score.An equal housing lender. NMLS #10287.
- Oregon
- Douglas County
- Roseburg
- 97471
- 780 Umpqua View Dr
Nearby cities
Nearby zip codes
Other Roseburg Topics
