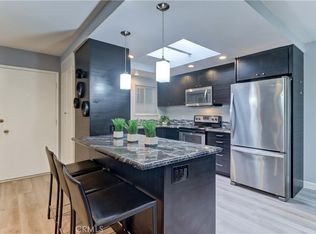
Discover this beautifully updated 1-bedroom, 1-bathroom "Cadiz" model located in the highly sought-after Nob Hill area of Laguna Woods Village. Freshly painted and move-in ready, this charming residence is situated in a tranquil, private setting with scenic views framed by mature trees, creating a peaceful and inviting atmosphere. Enjoy gorgeous sunset views from all rooms in this upper end unit. The interior features luxury vinyl plank flooring throughout the main living areas, offering a sleek and durable finish, while the bedroom is appointed with soft low-pile carpeting for added comfort. The spacious open-concept living and dining areas are ideal for both entertaining and everyday relaxation, enhanced by large windows that fill the home with natural light and picturesque greenery. New window shades have also been recently installed for added style and comfort. Additional highlights include a dedicated carport with built-in storage, offering both convenience and extra space for your belongings. Residents of Laguna Woods Village enjoy an unmatched array of amenities, including a 27-hole championship golf course, tennis and pickleball courts, lawn bowling, equestrian facilities, multiple swimming pools and hot tubs, well-equipped fitness centers, art studios, a performing arts theater, and numerous clubhouses. The community supports a vibrant social lifestyle with over 200 clubs and organizations catering to a wide variety of interests. A private bus system offers transportation throughout the community and to nearby shopping centers, restaurants, medical offices, Saddleback Hospital, the post office, and more. Laguna Woods Village is one of Orange County’s most prestigious active adult communities—offering a vibrant, secure, and socially rich lifestyle.
Sold for $270,000
Listed by: Realty One Group West • Audra Lambert • Contact: 949-697-2232
Bought with: Madson, Mark
$270,000
780 Via Los Altos Unit P, Laguna Woods, CA 92637
1beds
770sqft
Stock Cooperative
Built in 1968
-- sqft lot
$272,800 Zestimate®
$351/sqft
$2,430 Estimated rent
Home value
$272,800
$251,000 - $297,000
$2,430/mo
Zestimate® history
Owner options
List your home for rent
$2,430/mo
Rent Zestimate®
Find your next renter with Zillow Rental Manager. Plus, with online applications, you can quickly screen prospective tenants – for free.
$2,430/mo
Rent Zestimate®
Refinance and save
$2,361/mo
Est. payment
Refinancing to a lower rate could help reduce your monthly payments and save thousands over the life of the loan.
$2,361/mo
Est. payment
Explore your selling options
Work with a Zillow partner agent
Leverage their expertise and Zillow's premium Showcase listings to get your home seen by more buyers.
Get startedList with your own agent
Get your home in front of millions of buyers by listing it on Zillow.
Learn how to do itSell it yourself
Take full control of how buyers see your home on Zillow by listing For Sale by Owner (FSBO).
List your homeWhat's special
Tranquil private settingLarge windowsNatural lightGorgeous sunset viewsPicturesque greeneryNew window shadesSoft low-pile carpeting
Zillow last checked:
Listing updated:
Listed by:
Audra Lambert DRE #01909872 949-697-2232,
Realty One Group West
Bought with:
Mark Madson, DRE #00871949
Madson, Mark
Source: CRMLS,MLS#: OC25099633 Originating MLS: California Regional MLS
Originating MLS: California Regional MLSFacts & features
Interior
Bedrooms & bathrooms
- Bedrooms: 1
- Bathrooms: 1
- Full bathrooms: 1
- Main level bathrooms: 1
- Main level bedrooms: 1
Rooms
- Room types: Bedroom, Family Room, Dining Room
Bedroom
- Features: All Bedrooms Up
Bathroom
- Features: Bathroom Exhaust Fan, Bathtub, Granite Counters, Linen Closet, Separate Shower, Tub Shower
Kitchen
- Features: Granite Counters, Pots & Pan Drawers
Heating
- Heat Pump
Cooling
- Wall/Window Unit(s)
Appliances
- Included: Dishwasher, Electric Range, Freezer, Disposal, Gas Range, Microwave, Refrigerator
- Laundry: Common Area, Laundry Room
Features
- Balcony, Separate/Formal Dining Room, Granite Counters, Recessed Lighting, Storage, All Bedrooms Up
- Flooring: Carpet, Vinyl
- Doors: Storm Door(s)
- Has fireplace: No
- Fireplace features: None
- Common walls with other units/homes: 2+ Common Walls,No One Above
Interior area
- Total interior livable area: 770 sqft
Property
Parking
- Total spaces: 1
- Parking features: Detached Carport
- Carport spaces: 1
Accessibility
- Accessibility features: Grab Bars, Low Pile Carpet, Parking
Features
- Levels: One
- Stories: 1
- Entry location: Second level
- Patio & porch: Concrete, Covered
- Pool features: Association
- Has spa: Yes
- Spa features: Association
- Fencing: Wrought Iron
- Has view: Yes
- View description: Trees/Woods
Lot
- Features: Corner Lot, Near Park
Details
- Parcel number: 94744020
- Special conditions: Trust
- Horse amenities: Riding Trail
Construction
Type & style
- Home type: Cooperative
- Property subtype: Stock Cooperative
- Attached to another structure: Yes
Condition
- New construction: No
- Year built: 1968
Details
- Builder model: CADIZ
Utilities & green energy
- Sewer: Public Sewer
- Water: Public
Community & HOA
Community
- Features: Biking, Curbs, Dog Park, Golf, Gutter(s), Horse Trails, Ravine, Gated, Park
- Security: Gated Community, Gated with Attendant, 24 Hour Security
- Senior community: Yes
- Subdivision: Laguna Village (Lv)
HOA
- Has HOA: Yes
- Amenities included: Billiard Room, Clubhouse, Controlled Access, Dog Park, Fitness Center, Golf Course, Maintenance Grounds, Game Room, Horse Trail(s), Meeting/Banquet/Party Room, Picnic Area, Pickleball, Pool, Pet Restrictions, Spa/Hot Tub, Tennis Court(s), Trail(s), Trash, Water
- Services included: Sewer
- HOA fee: $913 monthly
- HOA name: United Laguna Woods Mutual
- HOA phone: 949-597-4200
Location
- Region: Laguna Woods
Financial & listing details
- Price per square foot: $351/sqft
- Date on market: 5/13/2025
- Cumulative days on market: 24 days
- Listing terms: Cash
- Inclusions: Refrigerator, stove (s), oven (s), dishwasher, microwave, TV (s)
- Exclusions: Staging furniture and decor
- Road surface type: Paved
Price history
| Date | Event | Price |
|---|---|---|
| 7/25/2025 | Sold | $270,000-6.3%$351/sqft |
Source:  CRMLS #OC25099633 Report a problem CRMLS #OC25099633 Report a problem | ||
| 6/11/2025 | Pending sale | $288,000$374/sqft |
Source: CRMLS #OC25099633 Report a problem | ||
| 5/13/2025 | Listed for sale | $288,000+140.2%$374/sqft |
Source: CRMLS #OC25099633 Report a problem | ||
| 10/29/2015 | Listing removed | $119,900$156/sqft |
Source: Seven Gables Real Estate #PW15191658 Report a problem | ||
| 9/4/2015 | Pending sale | $119,900$156/sqft |
Source: Seven Gables Real Estate #PW15191658 Report a problem | ||
| 8/29/2015 | Listed for sale | $119,900+124.1%$156/sqft |
Source: Seven Gables Real Estate #PW15191658 Report a problem | ||
| 9/23/2012 | Listing removed | $1,100$1/sqft |
Source: Century 21 Rainbow Realty #S709549 Report a problem | ||
| 8/23/2012 | Listed for rent | $1,100$1/sqft |
Source: Century 21 Rainbow Realty #S709549 Report a problem | ||
| 8/7/2012 | Listing removed | $53,500$69/sqft |
Source: CENTURY 21 Rainbow Realty #S688302 Report a problem | ||
| 2/17/2012 | Listed for sale | $53,500$69/sqft |
Source: Century 21 Rainbow Realty #S688302 Report a problem | ||
Public tax history
Tax history is unavailable.
Neighborhood: 92637
Nearby homes
- $459,0002 bd2 ba1k sqft774 Via Los Altos UNIT P, Laguna Woods, CA 92637Sold
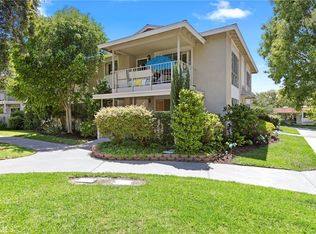
- $225,0001 bd1 ba770 sqft780 Via Los Altos UNIT A, Laguna Woods, CA 92637Sold
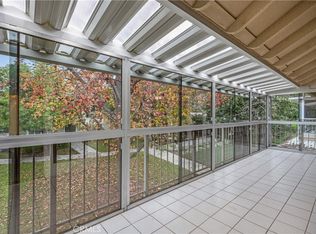
- $455,0002 bd2 ba1k sqft782 Via Los Altos UNIT N, Laguna Woods, CA 92637Sold
- $275,0002 bd2 ba1k sqft781 Via Los Altos UNIT Q, Laguna Woods, CA 92637Sold

- $299,8002 bd2 ba1k sqft783 Via Los Altos UNIT A, Laguna Woods, CA 92637Sold
- $599,9002 bd2 ba1k sqft683 Via Alhambra UNIT N, Laguna Woods, CA 92637Sold
- $368,0002 bd2 ba1k sqft683 Via Alhambra UNIT P, Laguna Woods, CA 92637Sold
- $650,0002 bd2 ba1.3k sqft796 Via Los Altos #D, Laguna Woods, CA 92637Sold
Nearby schools
GreatSchools rating
- 4/10Olivewood Elementary SchoolGrades: K-6Distance: 1.7 mi
- 5/10Los Alisos Intermediate SchoolGrades: 7-8Distance: 1.5 mi
- 8/10Laguna Hills High SchoolGrades: 9-12Distance: 0.4 mi


Get pre-qualified for a loan
At Zillow Home Loans, we can pre-qualify you in as little as 5 minutes with no impact to your credit score.An equal housing lender. NMLS #10287.
- California
- Orange County
- Laguna Woods
- 92637
- 780 Via Los Altos Unit P
Nearby cities
Nearby zip codes
Other Laguna Woods Topics
