Welcome to this exceptional home, where luxury and functionality harmoniously come together. Upon entering the grand front foyer, the high ceilings gracefully extend into the spacious living room, creating an inviting and open atmosphere. The main level features a owner's suite, offering a retreat with walk-in his & her closets and a dual sink. Convenience seamlessly meets elegance in this well-designed space. The first floor showcases 2018 luxury vinyl flooring, excluding the kitchen and hallway, adorned with beautiful ceramic tiles. 3 bedrooms with a full bath on the second level. Imagine hosting gatherings in the fully finished walk-out basement, spanning over 2000 sq ft. This lower level serves as an entertainment haven, with a workout room, a bonus bedroom, and a full bathroom. The entire house, including the basement, has been freshly painted Nov 2023.
Car enthusiasts will value the extra-large three-car garage, equipped with a separate bonus working station. This garage perfectly blends form and function, providing ample space for vehicles and a dedicated area for projects or hobbies.
Situated on a sprawling 1.3-acre lot, the property offers a tranquil escape, surrounded by an abundance of trees for privacy. The outdoor space is enhanced by a picturesque hilly view and a nearby creek at lower elevations. Whether enjoying a quiet evening or entertaining guests, this property provides a perfect backdrop.
Nestled on a quiet street, the home ensures peace and serenity, while also being conveniently located next to restaurants and shopping, making daily life both relaxed and convenient. As a bonus, all smoke detectors and carbon monoxide detectors were recently installed in Nov, ensuring the safety and well-being of your family.
Don't miss the opportunity to make this stunning property your own – a perfect fusion of elegance, functionality, and natural beauty. Schedule your visit now and experience the exceptional lifestyle this home offers.
Closed
$775,000
780 Village Trl, Mayfield Village, OH 44040
4beds
5,944sqft
Single Family Residence
Built in 1999
1.37 Acres Lot
$904,000 Zestimate®
$130/sqft
$4,957 Estimated rent
Home value
$904,000
$859,000 - $958,000
$4,957/mo
Zestimate® history
Owner options
List your home for rent
$4,957/mo
Rent Zestimate®
Find your next renter with Zillow Rental Manager. Plus, with online applications, you can quickly screen prospective tenants – for free.
$4,957/mo
Rent Zestimate®
Refinance and save
$5,973/mo
Est. payment
Refinancing to a lower rate could help reduce your monthly payments and save thousands over the life of the loan.
$5,973/mo
Est. payment
Explore your selling options
Work with a Zillow partner agent
Leverage their expertise and Zillow's premium Showcase listings to get your home seen by more buyers.
Get startedList with your own agent
Get your home in front of millions of buyers by listing it on Zillow.
Learn how to do itSell it yourself
Take full control of how buyers see your home on Zillow by listing For Sale by Owner (FSBO).
List your homeWhat's special
Bonus bedroomHigh ceilingsWorkout roomLuxury vinyl flooringGrand front foyer
Zillow last checked:
Listing updated:
Listed by:
Tina Li 440-318-5844,
Howard Hanna
Bought with:
Nick Baratuci, 2018001381
Keller Williams Chervenic Rlty
Ricardo A Simonelli, 2018004895
Keller Williams Chervenic Rlty
Source: MLS Now,MLS#: 5005550Originating MLS: Akron Cleveland Association of REALTORS
Facts & features
Interior
Bedrooms & bathrooms
- Bedrooms: 4
- Bathrooms: 4
- Full bathrooms: 3
- 1/2 bathrooms: 1
- Main level bathrooms: 2
- Main level bedrooms: 1
Bedroom
- Description: Flooring: Carpet
- Level: Second
- Dimensions: 16 x 13
Bedroom
- Description: Flooring: Carpet
- Level: Second
- Dimensions: 16 x 12
Bedroom
- Description: Flooring: Carpet
- Level: Second
- Dimensions: 16 x 12
Primary bathroom
- Description: Flooring: Luxury Vinyl Tile
- Level: First
- Dimensions: 18 x 16
Bonus room
- Description: Flooring: Carpet
- Level: Lower
- Dimensions: 16 x 12
Dining room
- Description: Flooring: Luxury Vinyl Tile
- Level: First
- Dimensions: 14 x 12
Game room
- Description: Flooring: Luxury Vinyl Tile
- Features: Fireplace, High Ceilings
- Level: First
- Dimensions: 24 x 16
Kitchen
- Description: Flooring: Ceramic Tile
- Level: First
- Dimensions: 24 x 15
Laundry
- Description: Cabinet and sink,Flooring: Ceramic Tile
- Level: First
Media room
- Description: Flooring: Carpet
- Level: Lower
- Dimensions: 27 x 20
Office
- Description: Flooring: Luxury Vinyl Tile
- Level: First
- Dimensions: 16 x 12
Other
- Description: Foyer,Flooring: Ceramic Tile
- Features: High Ceilings
- Level: First
Recreation
- Description: Flooring: Carpet
- Level: Lower
- Dimensions: 33 x 28
Workshop
- Description: Next to the 3 car garage,Flooring: Concrete
- Level: First
Heating
- Forced Air, Gas
Cooling
- Central Air, Ceiling Fan(s)
Appliances
- Included: Cooktop, Dishwasher, Disposal, Microwave, Refrigerator, Washer
- Laundry: Inside, Laundry Closet, Main Level, Laundry Room, Laundry Tub, Sink
Features
- Ceiling Fan(s), Chandelier, Entrance Foyer, Eat-in Kitchen, Granite Counters, High Ceilings, Kitchen Island, Primary Downstairs, Open Floorplan, Walk-In Closet(s), Central Vacuum
- Windows: Blinds, Double Pane Windows, Screens, Skylight(s), Wood Frames
- Basement: Full,Finished,Walk-Out Access
- Number of fireplaces: 1
- Fireplace features: Gas, Living Room
Interior area
- Total structure area: 5,944
- Total interior livable area: 5,944 sqft
- Finished area above ground: 3,780
- Finished area below ground: 2,164
Property
Parking
- Parking features: Attached, Electric Gate, Electricity, Garage Faces Front, Garage, Garage Door Opener, Inside Entrance, Oversized, Paved, Workshop in Garage
- Attached garage spaces: 3
Features
- Levels: Two
- Stories: 2
- Patio & porch: Deck
- Exterior features: Sprinkler/Irrigation, Lighting, Private Yard, Uncovered Courtyard
- Pool features: None
- Fencing: None
- Has view: Yes
- View description: Canyon, Trees/Woods
Lot
- Size: 1.37 Acres
- Features: Back Yard, Rolling Slope, Stream/Creek, Spring, Wooded
- Topography: Hill
Details
- Parcel number: 83143007
Construction
Type & style
- Home type: SingleFamily
- Architectural style: Colonial
- Property subtype: Single Family Residence
Materials
- Brick
- Foundation: Brick/Mortar
- Roof: Asphalt,Fiberglass
Condition
- Year built: 1999
Details
- Warranty included: Yes
Utilities & green energy
- Sewer: Public Sewer
- Water: Public
Community & HOA
Community
- Security: Security System, Smoke Detector(s)
- Subdivision: Village Trails
HOA
- Has HOA: Yes
- Services included: Reserve Fund
- HOA fee: $500 annually
- HOA name: Village Trail
Location
- Region: Mayfield Village
Financial & listing details
- Price per square foot: $130/sqft
- Tax assessed value: $645,100
- Annual tax amount: $13,255
- Date on market: 12/7/2023
- Cumulative days on market: 13 days
- Listing agreement: Exclusive Right To Sell
- Listing terms: Cash,Conventional,FHA,VA Loan
Price history
| Date | Event | Price |
|---|---|---|
| 1/26/2024 | Sold | $775,000-3%$130/sqft |
Source: MLS Now #5005550 Report a problem | ||
| 12/20/2023 | Pending sale | $799,000+41.4%$134/sqft |
Source: MLS Now #5005550 Report a problem | ||
| 4/26/2018 | Sold | $565,000-5.8%$95/sqft |
Source: MLS Now #3926833 Report a problem | ||
| 1/11/2018 | Price change | $599,900-7.6%$101/sqft |
Source: Howard Hanna - Pepper Pike #3926833 Report a problem | ||
| 7/28/2017 | Listed for sale | $649,000-5.3%$109/sqft |
Source: Howard Hanna - Pepper Pike #3926833 Report a problem | ||
| 2/9/2017 | Listing removed | $685,000$115/sqft |
Source: Keller Williams - Keller Williams Greater Cleveland #3780759 Report a problem | ||
| 2/11/2016 | Listed for sale | $685,000-2.1%$115/sqft |
Source: Keller Williams Greater Cleve #3780759 Report a problem | ||
| 4/8/2015 | Listing removed | $699,900$118/sqft |
Source: Howard Hanna - Willoughby #3471753 Report a problem | ||
| 1/29/2014 | Listed for sale | $699,900+366.6%$118/sqft |
Source: Howard Hanna - Willoughby #3471753 Report a problem | ||
| 5/22/1996 | Sold | $150,000$25/sqft |
Source: Public Record Report a problem | ||
Public tax history
| Year | Property taxes | Tax assessment |
|---|---|---|
| 2025 | $13,093 +0% | $225,790 |
| 2024 | $13,087 +0.7% | $225,790 +14.2% |
| 2023 | $12,997 +0.7% | $197,750 |
| 2022 | $12,908 +1.2% | $197,750 |
| 2021 | $12,759 -8.8% | $197,750 |
| 2020 | $13,985 +0.8% | $197,750 |
| 2019 | $13,874 -2.2% | $197,750 |
| 2018 | $14,179 -9.2% | $197,750 -2.2% |
| 2017 | $15,611 +10.4% | $202,300 |
| 2016 | $14,139 | $202,300 |
| 2015 | $14,139 -2.6% | $202,300 -2% |
| 2014 | $14,523 +1.2% | $206,430 |
| 2013 | $14,353 +3.2% | $206,430 |
| 2012 | $13,908 +4.3% | $206,430 -6.4% |
| 2011 | $13,339 +0.1% | $220,430 |
| 2010 | $13,332 +0.7% | $220,430 |
| 2009 | $13,236 +3.3% | $220,430 -1% |
| 2008 | $12,812 +16.7% | $222,680 |
| 2007 | $10,979 -1.4% | $222,680 |
| 2006 | $11,131 -2.3% | $222,680 +1.7% |
| 2005 | $11,395 +1.3% | $218,960 |
| 2004 | $11,244 +20.9% | $218,960 |
| 2003 | $9,299 +5.5% | $218,960 +8.4% |
| 2002 | $8,817 -48.1% | $201,990 |
| 2001 | $16,987 -0.1% | $201,990 |
| 2000 | $17,008 | $201,990 |
Find assessor info on the county website
Neighborhood: 44040
Nearby homes
- $1,345,7003 bd3 ba4.9k sqft784 Village Trl, Gates Mills, OH 44040Off Market
- $835,0003 bd3 ba4k sqft776 Village Trl, Gates Mills, OH 44040Off Market
- $892,8004 bd5 ba5k sqft769 Village Trl, Mayfield Village, OH 44040Off Market
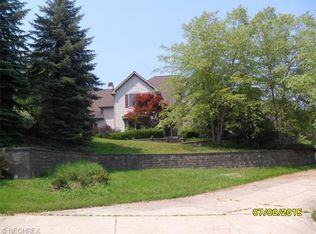
- $1,328,2004 bd3 ba5.2k sqft792 Village Trl, Gates Mills, OH 44040Off Market
- $6,474,5006 bd8 ba20k sqft789 Village Trl, Gates Mills, OH 44040Off Market
- $32,400-- bd-- ba-- sqft789 Village Trl, Mayfield Village, OH 44040Off Market
- $189,600-- bd-- ba-- sqftVillage Trl, Cleveland, OH 44143Off Market
- $125,500-- bd-- ba-- sqftVillage Trl, Mayfield village, OH 44143Off Market
Nearby schools
GreatSchools rating
- 9/10Gates Mills Elementary SchoolGrades: K-5Distance: 1.7 mi
- 8/10Mayfield Middle SchoolGrades: 6-9Distance: 1.2 mi
- 8/10Mayfield High SchoolGrades: 9-12Distance: 2 mi
Schools provided by the listing agent
- District: Mayfield CSD - 1819
Source: MLS Now. This data may not be complete. We recommend contacting the local school district to confirm school assignments for this home.
Get a cash offer in 3 minutes
Find out how much your home could sell for in as little as 3 minutes with a no-obligation cash offer.
Estimated market value
$904,000
Get a cash offer in 3 minutes
Find out how much your home could sell for in as little as 3 minutes with a no-obligation cash offer.
Estimated market value
$904,000
- Ohio
- Cuyahoga County
- Mayfield Village
- 44040
- 780 Village Trl
Nearby cities
Nearby zip codes
Other Mayfield Village Topics
- Apartments for Rent in 44040
- Houses for Sale in 44040
- Houses for Rent in 44040
- 44040 Real Estate
- Mayfield Village Condos
- Houses for Sale in Mayfield Village
- Newest Listings in Mayfield Village
- Mayfield Village Home Values
- Mayfield Village Real Estate Agents
- Mayfield Village Refinance
- Mayfield Village Mortgage Rates
