Skip main navigation
Sold for $2,913,000
  • $2,913,000

    780 Virginia Ave, Campbell, CA 95008

    3beds
    2,159sqft
    Single Family Residence, Residential
    Built in 1953
    10,800 Square Feet Lot
    $2,815,900 Zestimate®
    $1,349/sqft
    $5,929 Estimated rent

    Home value

    $2,815,900

    $2.56M - $3.10M

    $5,929/mo

    Zestimate® history
    Loading
    Loading...

    Owner options

    List your home for rent

    $5,929/mo

    Rent Zestimate®

    Find your next renter with Zillow Rental Manager. Plus, with online applications, you can quickly screen prospective tenants – for free.

    Learn more

    $5,929/mo

    Rent Zestimate®

    Refinance and save

    $18,626/mo

    Est. payment

    Refinancing to a lower rate could help reduce your monthly payments and save thousands over the life of the loan.

    See today's rates

    $18,626/mo

    Est. payment

    Explore your selling options

    Work with a Zillow partner agent

    Leverage their expertise and Zillow's premium Showcase listings to get your home seen by more buyers.

    Get started

    List with your own agent

    Get your home in front of millions of buyers by listing it on Zillow.

    Learn how to do it

    Sell it yourself

    Take full control of how buyers see your home on Zillow by listing For Sale by Owner (FSBO).

    List your home

    What's special

    Custom designed gas fireplaceMeticulously landscaped yardDream kitchenCircular paver drivewayWine fridgeWine rackApples lemon and oranges
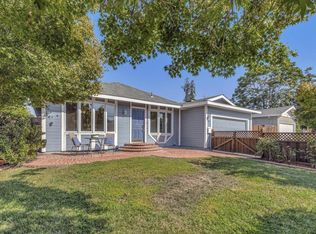
    Honey, Stop The Car! This stunning 3-bed, 2.5 bath home w an office has 2159sf of beautifully designed spaces. You're welcomed by the circular paver driveway. A dream kitchen features a high-end DCS 5-burner gas cooktop, granite countertops, an island, custom cabinets w a 48" built-in refrigerator, KitchenAid wall microwave & oven, 2 dishwashers, a wine fridge, wine rack & a generous hall pantry. The dining room & cozy living area w custom designed gas fireplace are perfect for entertaining. Elegant flooring throughout includes a mix of carpet, hardwood & tile, complementing the homes sophisticated charm. Central AC & heating = year-round comfort. WOW, the garage! An immaculate fully permitted 1919sf space that can remain a garage/workshop or be converted into addt. living space, all while retaining a 3-car garage. Thoughtfully designed by the sellers, this flex space offers endless possibilities. More highlights include a primary cedar-lined walk-in closet (all bedroom closets cedar-lined), heated tile floors [ensuite], energy-efficient dual pane windows, tankless H20 heater, instant hot H20 w a Grundfos Circ pump, & indoor laundry room. Outside the meticulously landscaped yard is designed for ultimate relaxation. Enjoy apples, lemon & oranges too! This home is a MUST SEE!

    Zillow last checked:

    Listing updated:

    Listed by:

    Lori Robitaille Biasca 01947543 408-314-4781,

    Christie's International Real Estate Sereno 408-477-8828

    Bought with:

    Carolyn Burkhardt, 02156215

    Christie's International Real Estate Sereno

    Source: MLSListings Inc,MLS#: ML81994712MLS Logo

    Facts & features

    Interior

    Bedrooms & bathrooms
    • Bedrooms: 3
    • Bathrooms: 3
    • Full bathrooms: 2
    • 1/2 bathrooms: 1
    Bathroom
    • Features: DoubleSinks, Granite, PrimaryStallShowers, Tub, UpdatedBaths
    Dining room
    • Features: FormalDiningRoom
    Family room
    • Features: NoFamilyRoom
    Kitchen
    • Features: Countertop_Granite, Island, Pantry
    Heating
    • Central Forced Air
    Cooling
    • Central Air
    Appliances
    • Included: Gas Cooktop, Dishwasher, Range Hood, Microwave, Built In Oven, Refrigerator, Wine Refrigerator, Washer/Dryer
    • Laundry: Gas Dryer Hookup, Inside
    Features
    • Walk-In Closet(s)
    • Flooring: Carpet, Hardwood, Tile
    • Number of fireplaces: 1
    • Fireplace features: Gas Log, Living Room
    Interior area
    • Total structure area: 2,159
    • Total interior livable area: 2,159 sqft

    Property

    Parking
    • Total spaces: 7
    • Parking features: Attached, Off Street, On Street, Deck, Oversized, Tandem
    • Attached garage spaces: 7
    Features
    • Stories: 1
    • Exterior features: Back Yard, Fenced, Storage Shed Structure, Courtyard, Drought Tolerant Plants
    • Fencing: Back Yard
    Lot
    • Size: 10,800 sqft
    Details
    • Parcel number: 40433051
    • Zoning: R-1-6
    • Special conditions: Standard

    Construction

    Type & style
    • Home type: SingleFamily
    • Property subtype: Single Family Residence, Residential
    • Attached to another structure: Yes
    Materials
    • Foundation: Concrete Perimeter
    • Roof: Composition
    Condition
    • New construction: No
    • Year built: 1953

    Utilities & green energy

    • Gas: PublicUtilities
    • Sewer: Public Sewer
    • Water: Public
    • Utilities for property: Public Utilities, Water Public

    Community & neighborhood

    Location
    • Region: Campbell

    Other

    Other facts
    • Listing agreement: ExclusiveRightToSell

    Price history

    DateEventPrice
    3/12/2025Sold$2,913,000+2.2%$1,349/sqft
    Source: MLSListings Inc #ML81994712 Report a problem
    2/28/2025Pending sale$2,850,000$1,320/sqft
    Source: MLSListings Inc #ML81994712 Report a problem
    2/22/2025Listed for sale$2,850,000+463.2%$1,320/sqft
    Source: MLSListings Inc #ML81994712 Report a problem
    6/22/2000Sold$506,000+98.4%$234/sqft
    Source: Public Record Report a problem
    4/26/1994Sold$255,000$118/sqft
    Source: Public Record Report a problem

    Public tax history

    YearProperty taxesTax assessment
    2025$11,403 +3%$848,494 +2%
    2024$11,069 +1.4%$831,858 +2%
    2023$10,920 +0.5%$815,548 +2%
    2022$10,867 +1.9%$799,558 +2%
    2021$10,667 +2.7%$783,881 +1%
    2020$10,389 $775,844 +2%
    2019$10,389 +4.7%$760,633 +2%
    2018$9,922 $745,720 +2%
    2017$9,922 +1.5%$731,099 +2%
    2016$9,777 +8.2%$716,764 +1.5%
    2015$9,037 +3.7%$705,999 +2%
    2014$8,712 $692,170 +0.5%
    2013-- $689,042 +13.1%
    2012-- $609,000 +5%
    2011-- $580,000 -8.5%
    2010-- $634,000 -3.8%
    2009-- $658,903 +2%
    2008-- $645,984 +2%
    2007-- $633,319 +2%
    2006-- $620,902 +2%
    2005-- $608,728 +15.1%
    2004-- $528,800 +2.2%
    2003-- $517,200 +8%
    2002-- $479,000 -7.2%
    2001-- $516,120

    Find assessor info on the county website

    Neighborhood: San Tomas

    Nearby schools

    GreatSchools rating
    Schools provided by the listing agent
    • District: CampbellUnionElementary

    Source: MLSListings Inc. This data may not be complete. We recommend contacting the local school district to confirm school assignments for this home.

    Get a cash offer in 3 minutes
    Find out how much your home could sell for in as little as 3 minutes with a no-obligation cash offer.
    Estimated market value
    $2,815,900
    Get a cash offer in 3 minutes
    Find out how much your home could sell for in as little as 3 minutes with a no-obligation cash offer.
    Estimated market value
    $2,815,900