Welcome to your dream home! This stunning 5 bedroom, 3 full bath home with an open floor plan features new FLOORING & fresh PAINT in neutral colors throughout. The main level includes a convenient secondary bedroom, ideal for guests or a home office. The Primary Suite is a true retreat, complete with a trey ceiling, walk-in closet, dual vanity with granite, tiled shower & relaxing garden tub. The spacious kitchen, with stainless steel appliances, looks out onto the pool deck, making it perfect for entertaining. Step outside to your private oasis where an in-ground heated saltwater pool with fountain awaits. The deck, painted with heat-resistant paint, ensures comfort underfoot even on the hottest days. The fenced yard offers both security & privacy, backing up to serene woods with ample space for running & playing. Additional features include a 2-car attached, sideload garage & the refrigerator, washer & dryer will stay. Hurry so you can swim & cool off this summer in your own pool.
Closed
$575,000
780 Virginia Pine Ln, Lake Wylie, SC 29710
5beds
2,616sqft
Single Family Residence
Built in 2011
0.28 Acres Lot
$573,600 Zestimate®
$220/sqft
$2,685 Estimated rent
Home value
$573,600
$545,000 - $602,000
$2,685/mo
Zestimate® history
Owner options
List your home for rent
$2,685/mo
Rent Zestimate®
Find your next renter with Zillow Rental Manager. Plus, with online applications, you can quickly screen prospective tenants – for free.
$2,685/mo
Rent Zestimate®
Refinance and save
$3,650/mo
Est. payment
Refinancing to a lower rate could help reduce your monthly payments and save thousands over the life of the loan.
$3,650/mo
Est. payment
Explore your selling options
Work with a Zillow partner agent
Leverage their expertise and Zillow's premium Showcase listings to get your home seen by more buyers.
Get startedList with your own agent
Get your home in front of millions of buyers by listing it on Zillow.
Learn how to do itSell it yourself
Take full control of how buyers see your home on Zillow by listing For Sale by Owner (FSBO).
List your homeWhat's special
Zillow last checked:
Listing updated:
Listed by:
Jenn Turner jenn.turner@allentate.com,
Howard Hanna Allen Tate Rock Hill
Bought with:
Melissa O'Brien
Keller Williams Ballantyne Area
Source: Canopy MLS as distributed by MLS GRID,MLS#: 4145416
Facts & features
Interior
Bedrooms & bathrooms
- Bedrooms: 5
- Bathrooms: 3
- Full bathrooms: 3
- Main level bedrooms: 1
Primary bedroom
- Features: Ceiling Fan(s), Tray Ceiling(s), Walk-In Closet(s)
- Level: Upper
Bedroom s
- Features: Ceiling Fan(s)
- Level: Main
Bedroom s
- Level: Upper
Bedroom s
- Level: Upper
Bathroom full
- Level: Main
Bathroom full
- Level: Upper
Other
- Level: Upper
Breakfast
- Level: Main
Dining room
- Features: Tray Ceiling(s)
- Level: Main
Kitchen
- Level: Main
Living room
- Level: Main
Heating
- Central, Electric, Heat Pump
Cooling
- Ceiling Fan(s), Central Air
Appliances
- Included: Dishwasher, Disposal, Dryer, Electric Oven, Electric Range, Gas Water Heater, Microwave, Plumbed For Ice Maker, Refrigerator, Washer, Washer/Dryer
- Laundry: Electric Dryer Hookup, Laundry Room, Upper Level, Washer Hookup
Features
- Breakfast Bar, Soaking Tub, Open Floorplan, Pantry, Storage, Walk-In Closet(s)
- Flooring: Carpet, Tile, Vinyl
- Doors: Sliding Doors
- Windows: Insulated Windows, Window Treatments
- Has basement: No
- Fireplace features: Gas Log, Living Room
Interior area
- Total structure area: 2,616
- Total interior livable area: 2,616 sqft
- Finished area above ground: 2,616
- Finished area below ground: 0
Property
Parking
- Total spaces: 2
- Parking features: Driveway, Attached Garage, Garage Door Opener, Garage Faces Side, Garage on Main Level
- Attached garage spaces: 2
- Has uncovered spaces: Yes
Features
- Levels: Two
- Stories: 2
- Patio & porch: Front Porch, Patio, Other
- Has private pool: Yes
- Pool features: In Ground
- Fencing: Back Yard,Fenced,Wood
Lot
- Size: 0.28 Acres
- Features: Level, Wooded
Details
- Parcel number: 5620401014
- Zoning: RMX-20
- Special conditions: Standard
Construction
Type & style
- Home type: SingleFamily
- Architectural style: Traditional
- Property subtype: Single Family Residence
Materials
- Cedar Shake, Stone Veneer, Vinyl
- Foundation: Slab
- Roof: Shingle
Condition
- New construction: No
- Year built: 2011
Details
- Builder name: DR Horton
Utilities & green energy
- Sewer: County Sewer
- Water: County Water
- Utilities for property: Cable Available, Electricity Connected
Community & HOA
Community
- Features: Street Lights
- Security: Smoke Detector(s)
- Subdivision: Rosedale
HOA
- Has HOA: Yes
- HOA fee: $310 annually
- HOA name: Rosedale HOA
Location
- Region: Lake Wylie
Financial & listing details
- Price per square foot: $220/sqft
- Tax assessed value: $334,996
- Annual tax amount: $2,982
- Date on market: 6/1/2024
- Cumulative days on market: 3 days
- Listing terms: Cash,Conventional,VA Loan
- Electric utility on property: Yes
- Road surface type: Concrete, Paved
Price history
| Date | Event | Price |
|---|---|---|
| 7/2/2024 | Sold | $575,000$220/sqft |
Source:  Canopy MLS as distributed by MLS GRID #4145416 Report a problem Canopy MLS as distributed by MLS GRID #4145416 Report a problem | ||
| 6/4/2024 | Pending sale | $575,000$220/sqft |
Source: Canopy MLS as distributed by MLS GRID #4145416 Report a problem | ||
| 6/1/2024 | Listed for sale | $575,000+84.3%$220/sqft |
Source: Canopy MLS as distributed by MLS GRID #4145416 Report a problem | ||
| 6/24/2016 | Sold | $312,000+35%$119/sqft |
Source: Agent Provided Report a problem | ||
| 7/1/2011 | Sold | $231,060$88/sqft |
Source: Public Record Report a problem | ||
Public tax history
| Year | Property taxes | Tax assessment |
|---|---|---|
| 2025 | $2,982 +57.5% | $21,780 +62.5% |
| 2024 | $1,893 -2.3% | $13,400 +0.2% |
| 2023 | $1,937 +21.4% | $13,370 |
| 2022 | $1,596 +483.3% | $13,370 |
| 2021 | $274 | $13,370 |
| 2020 | -- | $13,370 +10.7% |
| 2019 | -- | $12,080 |
| 2018 | -- | $12,080 |
| 2017 | $271 | $12,080 +25.8% |
| 2016 | $271 | $9,600 |
| 2014 | $271 | $9,600 -3.8% |
| 2013 | $271 | $9,980 |
| 2012 | -- | $9,980 +454.4% |
| 2010 | -- | $1,800 |
| 2009 | -- | $1,800 |
| 2008 | -- | $1,800 |
Find assessor info on the county website
Neighborhood: 29710
Nearby homes
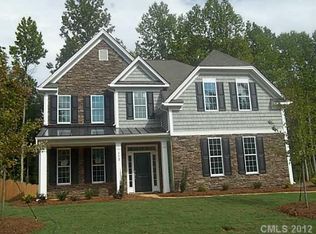
- $472,9005 bd3 ba2.5k sqft772 Virginia Pine Ln #17, Lake Wylie, SC 29712Off Market
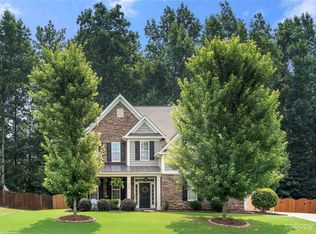
- $552,1005 bd3 ba2.6k sqft772 Virginia Pine Ln, Lake Wylie, SC 29710Off Market
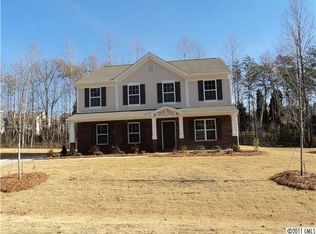
- $446,0004 bd3 ba2.4k sqft788 Virginia Pine Ln #15, Lake Wylie, SC 29712Off Market
- $489,000-- bd2 ba2.4k sqft788 Virginia Pine Ln, Lake Wylie, SC 29710Off Market

- $---- bd-- ba-- sqft764 Virginia Pine Ln, Clover, SC 29710Off Market
- $523,8004 bd3 ba2.9k sqft764 Virginia Pine Ln #16, Edgemoor, SC 29712Off Market
- $487,2005 bd3 ba2.8k sqft764 Virginia Pine Ln #16, Lake Wylie, SC 29712Off Market
- $325,0004 bd3 ba1.6k sqft1811 Endeavor Ln, Lake Wylie, SC 29710Sold
Nearby schools
GreatSchools rating
- 7/10Crowders Creek Elementary SchoolGrades: PK-5Distance: 1.2 mi
- 6/10Oakridge Middle SchoolGrades: 6-8Distance: 1.9 mi
- 9/10Clover High SchoolGrades: 9-12Distance: 6.2 mi
Schools provided by the listing agent
- Elementary: Crowders Creek
- Middle: Oakridge
- High: Clover
Source: Canopy MLS as distributed by MLS GRID. This data may not be complete. We recommend contacting the local school district to confirm school assignments for this home.
Get a cash offer in 3 minutes
Find out how much your home could sell for in as little as 3 minutes with a no-obligation cash offer.
Estimated market value
$573,600
Get a cash offer in 3 minutes
Find out how much your home could sell for in as little as 3 minutes with a no-obligation cash offer.
Estimated market value
$573,600
- South Carolina
- York County
- Clover
- 29710
- 780 Virginia Pine Ln
Nearby cities
Nearby zip codes
Other Clover Topics
