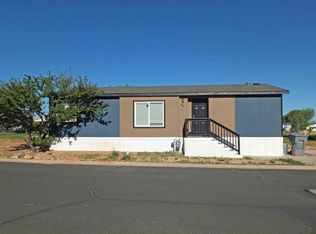
Spacious 1,479 sq. ft. manufactured home featuring 3 bedrooms and 2 bathrooms. Interior highlights include LED recessed lighting, ceiling fan prewiring in all bedrooms, forced-air heating and central cooling, walk-in closets, and a generous primary suite with an en-suite bath. Conveniently located just 9 minutes from Southern Utah University and 7 minutes from historic downtown Cedar City. Monthly park rent is $545 plus $95 for water, sewer, and trash. Well maintained and ideally situated--schedule your private showing today!
For sale
Price cut: $4.1K (8/14)
$149,900
780 W 1125 N #65, Cedar City, UT 84721
3beds
1,479sqft
Single Family Residence
Built in 2024
871 Square Feet Lot
$149,400 Zestimate®
$101/sqft
$-- HOA
What's special
Central coolingLed recessed lightingForced-air heatingWalk-in closets
- 46 days
- 380
- 29
Zillow last checked:
Listing updated:
Listed by:
Jason V Spencer 435-586-4874,
Stratum Real Estate Group PLLC (South Branch)
Source: UtahRealEstate.com,MLS#: 2183929
Facts & features
Interior
Bedrooms & bathrooms
- Bedrooms: 3
- Bathrooms: 2
- Full bathrooms: 2
Heating
- Forced Air, Central
Cooling
- Central Air
Appliances
- Included: Range Hood, Disposal, Free-Standing Range
Features
- Flooring: Carpet, Linoleum
- Windows: Blinds, Window Coverings
- Basement: None
- Has fireplace: No
Interior area
- Total structure area: 1,479
- Total interior livable area: 1,479 sqft
Property
Parking
- Total spaces: 2
- Parking features: Carport
- Carport spaces: 2
Features
- Patio & porch: Porch, Open Porch
Lot
- Size: 871 Square Feet
- Topography: Terrain
- Residential vegetation: Landscaping: Full
Details
- Parcel number: B169500010000
- Zoning: R-3
- Zoning description: Single-Family, Multi-Family
- Special conditions: Third Party Approval
Construction
Type & style
- Home type: MobileManufactured
- Property subtype: Single Family Residence
Materials
- Asphalt, Clapboard/Masonite, Frame
- Roof: Asphalt
Condition
- Blt./Standing
- New construction: No
- Year built: 2024
Utilities & green energy
- Water: Culinary
- Utilities for property: Natural Gas Connected, Electricity Connected, Sewer Connected, Water Connected
Community & HOA
Community
- Subdivision: Canyon View Subdivision
HOA
- Has HOA: No
Location
- Region: Cedar City
Financial & listing details
- Price per square foot: $101/sqft
- Annual tax amount: $300
- Date on market: 3/6/2026
- Inclusions: Range Hood, Window Coverings
- Exclusions: Microwave, Range Hood, Refrigerator
- Acres allowed for irrigation: 0
- Electric utility on property: Yes
Estimated market value
$149,400
$142,000 - $157,000
Not available
Price history
| Date | Event | Price |
|---|---|---|
| 8/14/2026 | Price change | $149,900-2.7%$101/sqft |
Source: ICBOR #115096 Report a problem | ||
| 6/26/2026 | Listed for sale | $154,000$104/sqft |
Source: ICBOR #115096 Report a problem | ||
| 4/23/2026 | Pending sale | $154,000$104/sqft |
Source: ICBOR #115096 Report a problem | ||
| 4/2/2026 | Price change | $154,000-3.1%$104/sqft |
Source: ICBOR #115096 Report a problem | ||
| 3/25/2026 | Price change | $159,000-3.6%$108/sqft |
Source: ICBOR #115096 Report a problem | ||
| 3/6/2026 | Listed for sale | $165,000$112/sqft |
Source: ICBOR #115096 Report a problem | ||
Public tax history
Tax history is unavailable.
Monthly payment
Climate risks
Neighborhood: 84721
Nearby schools
Schools provided by the listing agent
- Elementary: North
- Middle: Canyon View Middle
- High: Canyon View
- District: Iron
Source: UtahRealEstate.com. This data may not be complete. We recommend contacting the local school district to confirm school assignments for this home.


Similar homes
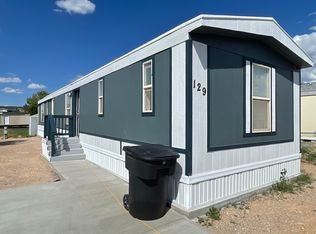
- $177,4003 bd2 ba1.2k sqft920 S 25 E Unit 9G, Cedar City, UT 84720For Sale
 MLS ID #26-273926, Jennifer Davis, ERA Realty Center. WCBR
 - $175,0003 bd3 ba1.2k sqft920 S 25 E Unit 9B, Cedar City, UT 84720For Sale
 MLS ID #116774, Mary M Baldwin. ICBOR
 - $169,9002 bd2 ba1k sqft171 N College Way APT 8, Cedar City, UT 84720For Sale
 MLS ID #113729, Stormy Bulloch. ICBOR
 - $214,9002 bd2 ba1k sqft99 N 1850 W APT 22, Cedar City, UT 84720For Sale
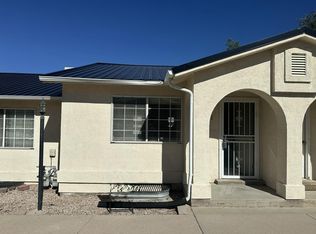 MLS ID #26-276918, Calvin Hayward, ERA BROKERS CONSOLIDATED SG. WCBR
