Skip main navigation
Sold for $465,000
  • $465,000

    780 W Eva Cir, Springfield, OH 45504

    4beds
    3,336sqft
    Single Family Residence
    Built in 2004
    1 Acres Lot
    $466,500 Zestimate®
    $139/sqft
    $2,907 Estimated rent

    Home value

    $466,500

    $313,000 - $690,000

    $2,907/mo

    Zestimate® history
    Loading
    Loading...

    Owner options

    List your home for rent

    $2,907/mo

    Rent Zestimate®

    Find your next renter with Zillow Rental Manager. Plus, with online applications, you can quickly screen prospective tenants – for free.

    Learn more

    $2,907/mo

    Rent Zestimate®

    Refinance and save

    $2,937/mo

    Est. payment

    Refinancing to a lower rate could help reduce your monthly payments and save thousands over the life of the loan.

    See today's rates

    $2,937/mo

    Est. payment

    Explore your selling options

    Work with a Zillow partner agent

    Leverage their expertise and Zillow's premium Showcase listings to get your home seen by more buyers.

    Get started

    List with your own agent

    Get your home in front of millions of buyers by listing it on Zillow.

    Learn how to do it

    Sell it yourself

    Take full control of how buyers see your home on Zillow by listing For Sale by Owner (FSBO).

    List your home

    What's special

    Fenced yardStainless steel appliancesWelcoming front porchLarge foyerBack patioGenerous pantryHardwood floors
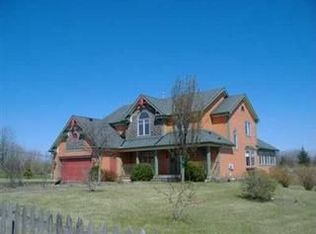
    Beautiful 4-bedroom, 3-bath stone exterior two-story home situated on 1 acre in the sought-after Deber Estates neighborhood. Renovated in 2020, this home offers a Beautiful tiled Entry and a spacious open-concept layout connecting the kitchen, dining, and living areas--perfect for everyday living and entertaining. The kitchen features a large island with butcher block countertop, stainless steel appliances, a generous pantry, and abundant cabinet and counter space. The first floor includes a bedroom and full bath, ideal for guests or flexible living arrangements. A large foyer leads to the second level, where you'll find the primary suite with two large walk-in closets and a private bath, along with an additional spacious bedroom and full bath. The finished walkout basement provides even more living space with a large rec/family room, fourth bedroom, game or toy room, and laundry/storage area. Enjoy outdoor living with a welcoming front porch, fenced yard, and back patio. The oversized two-car garage includes built-in shelving plus a workshop/storage area. Hardwood floors, abundant storage, and numerous windows fill the home with beautiful natural light throughout.

    Zillow last checked:

    Listing updated:

    Listed by:

    Christina Worley (937)390-3119,

    Real Estate II Inc.

    Bought with:

    Christina Worley, 2004017151

    Real Estate II Inc.

    Source: DABR MLS,MLS#: 954096MLS LogoOriginating MLS: Dayton Area Board of REALTORS

    Facts & features

    Interior

    Bedrooms & bathrooms
    • Bedrooms: 4
    • Bathrooms: 3
    • Full bathrooms: 3
    • Main level bathrooms: 1
    Primary bedroom
    • Level: Second
    • Dimensions: 15 x 16
    Bedroom
    • Level: Main
    • Dimensions: 12 x 10
    Bedroom
    • Level: Second
    • Dimensions: 15 x 15
    Bedroom
    • Level: Basement
    • Dimensions: 12 x 15
    Dining room
    • Level: Main
    • Dimensions: 19 x 12
    Entry foyer
    • Level: Main
    • Dimensions: 8 x 6
    Family room
    • Level: Main
    • Dimensions: 20 x 14
    Kitchen
    • Level: Main
    • Dimensions: 19 x 16
    Laundry
    • Level: Basement
    • Dimensions: 25 x 12
    Living room
    • Level: Main
    • Dimensions: 21 x 15
    Recreation
    • Level: Basement
    • Dimensions: 38 x 12
    Heating
    • Forced Air, Heat Pump
    Cooling
    • Heat Pump
    Appliances
    • Included: Built-In Oven, Cooktop, Dryer, Dishwasher, Disposal, Microwave, Refrigerator, Water Softener, Washer, Electric Water Heater
    Features
    • Ceiling Fan(s), Walk-In Closet(s)
    • Basement: Full,Partially Finished,Walk-Out Access
    Interior area
    • Total structure area: 3,336
    • Total interior livable area: 3,336 sqft

    Property

    Parking
    • Total spaces: 2
    • Parking features: Attached, Garage, Two Car Garage, Garage Door Opener
    • Attached garage spaces: 2
    Features
    • Levels: Two
    • Stories: 2
    • Patio & porch: Porch
    • Exterior features: Fence, Porch
    Lot
    • Size: 1.00 Acres
    • Dimensions: 160 x 272
    Details
    • Parcel number: 3000600023204002
    • Zoning: Residential
    • Zoning description: Residential

    Construction

    Type & style
    • Home type: SingleFamily
    • Property subtype: Single Family Residence
    Materials
    • Stone
    Condition
    • Year built: 2004

    Utilities & green energy

    • Water: Well
    • Utilities for property: Water Available

    Community & neighborhood

    Security
    • Security features: Surveillance System
    Location
    • Region: Springfield
    • Subdivision: Deber Estates

    Other

    Other facts
    • Listing terms: Conventional,FHA,Other,VA Loan

    Price history

    DateEventPrice
    4/24/2026Sold$465,000$139/sqft
    Source: DABR MLS #954096 Report a problem
    3/28/2026Pending sale$465,000$139/sqft
    Source: WRIST #1044269 Report a problem
    3/12/2026Listed for sale$465,000+39.2%$139/sqft
    Source: WRIST #1044269 Report a problem
    12/21/2020Sold$334,000-0.3%$100/sqft
    Source: Public Record Report a problem
    10/20/2020Pending sale$335,000$100/sqft
    Source: Coldwell Banker Heritage #827154 Report a problem
    10/1/2020Listed for sale$335,000+52.3%$100/sqft
    Source: Coldwell Banker Heritage #827154 Report a problem
    6/26/2019Sold$220,000+1.4%$66/sqft
    Source: Public Record Report a problem
    5/19/2019Pending sale$217,000$65/sqft
    Source: Dunphy Real Estate Inc. #427426 Report a problem
    5/15/2019Listed for sale$217,000$65/sqft
    Source: Dunphy Real Estate Inc. #427426 Report a problem

    Public tax history

    YearProperty taxesTax assessment
    2024$5,062 +2.7%$100,940
    2023$4,930 +0.8%$100,940
    2022$4,890 -1.5%$100,940 +10%
    2021$4,965 -0.8%$91,770
    2020$5,006 +8.8%$91,770
    2019$4,600 +7.1%$91,770 +7.6%
    2018$4,297 $85,250 0%
    2017$4,297 +8.2%$85,257
    2016$3,973 +0.4%$85,257 +3.4%
    2015$3,958 $82,425
    2014$3,958 +14.8%$82,425
    2013$3,448 -4.2%$82,425 -5.1%
    2012$3,601 +0%$86,895
    2011$3,600 +5.6%$86,895
    2010$3,409 +7.2%$86,895 -7%
    2009$3,181 +0.5%$93,436
    2008$3,166 -11.6%$93,436 -7.5%
    2007$3,581 +0.8%$101,024 +17.6%
    2006$3,554 +316.5%$85,915 +107.8%
    2005$853 +56.4%$41,346 +365.6%
    2004$546 -1%$8,880
    2003$551 -0.4%$8,880
    2002$554 +14%$8,880 +17.2%
    2000$485 $7,580

    Find assessor info on the county website

    Neighborhood: 45504

    Nearby schools

    GreatSchools rating
    Schools provided by the listing agent
    • District: Clark-Shawnee

    Source: DABR MLS. This data may not be complete. We recommend contacting the local school district to confirm school assignments for this home.

    Get a cash offer in 3 minutes
    Find out how much your home could sell for in as little as 3 minutes with a no-obligation cash offer.
    Estimated market value
    $466,500
    Get a cash offer in 3 minutes
    Find out how much your home could sell for in as little as 3 minutes with a no-obligation cash offer.
    Estimated market value
    $466,500