Stunningly attractive on the Inside with Calming Serenity on the Outside! This Former Model District 12 Property is just Simply Impressive from Curb to Pond. Cul-De-Sac Location at the base of Cheyenne Mountain just below Broadmoor Bluffs. There is even a Mountain View from the Huge Oversized Walk-In Master Shower with Custom Glass Doors! There are SO Many Special Unique Touches and Upgrades that have been implemented over the years. Updated and Upgraded Bathrooms. Updated and Upgraded Kitchen. Basement Rec/Fam Room Could Easily Serve as a Fourth Bedroom (Attached 3/4 Bath, and Walk-In Closet) or a Complete Guest Retreat. The Main Level stays Classic and Classy with Original Hardwood Flooring Throughout, Built in Custom Book Shelving by the Fireplace and these Soaring Vaulted Ceilings that will Impress Everyone upon Entry. Kitchen has Upper-Level Oven, Island Cook-Top with Powered Auto-Downdraft and Smooth Corian Countertops with Custom Cabinetry and Glass Face Doors. Walk-Out to a Huge Expansive Composite Deck on this Private Rear Lot Complete with Street Lamp and Powered Awning! Enjoy the Custom-Built Waterfall Pond with Custom Landscaped Terraced Perennial Plants and Privacy Bushes. Master Bedroom is a true retreat with Vault Ceiling, attached Cedar Lined Closet, Custom Shower and Hand-Picked Grade-A Granite Countertops. The Upper Common Full Bath has Custom Tile, Custom Vanity, and Even a Custom Designed and Cut Lead Soldered Window with Purpose to Allow Natural Light into the Room. Laundry Hookups in Basement and/or Upper Level. Lots of Storage in the Basement with two Storage Rooms and a Utility/Laundry Room with Built in Shelving and Lighting. Trane Furnace has been Routinely Serviced along with the A/C. Re-Roof in 2020 and "gutter guard" installed to gutters. Many other Highlights and Features and needs just a little TLC to be Perfect! Come See for Yourself what Attractive Serenity looks like! Text Your Realtor Today!
Sold for $597,500
$597,500
780 Wycliffe Dr, Colorado Springs, CO 80906
3beds
2,636sqft
Single Family Residence
Built in 1986
8,006 Square Feet Lot
$593,800 Zestimate®
$227/sqft
$2,816 Estimated rent
Home value
$593,800
$558,000 - $629,000
$2,816/mo
Zestimate® history
Owner options
List your home for rent
$2,816/mo
Rent Zestimate®
Find your next renter with Zillow Rental Manager. Plus, with online applications, you can quickly screen prospective tenants – for free.
$2,816/mo
Rent Zestimate®
Refinance and save
$3,438/mo
Est. payment
Refinancing to a lower rate could help reduce your monthly payments and save thousands over the life of the loan.
$3,438/mo
Est. payment
Explore your selling options
Work with a Zillow partner agent
Leverage their expertise and Zillow's premium Showcase listings to get your home seen by more buyers.
Get startedList with your own agent
Get your home in front of millions of buyers by listing it on Zillow.
Learn how to do itSell it yourself
Take full control of how buyers see your home on Zillow by listing For Sale by Owner (FSBO).
List your homeWhat's special
Zillow last checked:
Listing updated:
Listed by:
Jeff Gaddis CNE 719-439-7647,
Progressive Property Group LLC
Bought with:
Jodie Metcalfe
Exp Realty LLC
Source: elevateMLS,MLS#: 7277945
Facts & features
Interior
Bedrooms & bathrooms
- Bedrooms: 3
- Bathrooms: 4
- Full bathrooms: 1
- 3/4 bathrooms: 2
- 1/2 bathrooms: 1
Basement
- Area: 902
Heating
- Forced Air
Cooling
- Ceiling Fan(s), Central Air
Appliances
- Included: 220v in Kitchen, Dishwasher, Disposal, Dryer, Microwave, Refrigerator, Washer
Features
- 6-Panel Doors, 9Ft + Ceilings, Vaulted Ceiling(s), Other, See Prop Desc Remarks, Central Vacuum
- Flooring: Carpet, Ceramic Tile, Tile, Wood
- Basement: Full,Partially Finished
- Number of fireplaces: 1
- Fireplace features: Gas, One
Interior area
- Total structure area: 2,636
- Total interior livable area: 2,636 sqft
- Finished area above ground: 1,734
- Finished area below ground: 902
Property
Parking
- Total spaces: 2
- Parking features: Attached, Garage Door Opener, Garage Amenities (Other), See Remarks, Concrete Driveway
- Attached garage spaces: 2
Features
- Levels: Two
- Stories: 2
- Patio & porch: Composite, Covered, Other, See Prop Desc Remarks
- Exterior features: Auto Sprinkler System
- Fencing: Back Yard
- Has view: Yes
- View description: City, Mountain(s)
Lot
- Size: 8,006 Square Feet
- Features: Cul-De-Sac, Hillside, Level, Sloped, Wooded, See Remarks, Near Fire Station, Near Park, Near Public Transit, Near Schools, Near Shopping Center, Landscaped
Details
- Parcel number: 6506412014
Construction
Type & style
- Home type: SingleFamily
- Property subtype: Single Family Residence
Materials
- Masonite, See Prop Desc Remarks
- Roof: Composite Shingle
Condition
- Existing Home
- New construction: No
- Year built: 1986
Utilities & green energy
- Water: Municipal, See Remarks
- Utilities for property: Electricity Available, See Remarks
Green energy
- Indoor air quality: Radon System
Community & HOA
Community
- Features: Parks or Open Space, Playground, See Prop Desc Remarks
HOA
- Services included: Covenant Enforcement, Management, Trash Removal, See Show/Agent Remarks
- HOA fee: $688 annually
Location
- Region: Colorado Springs
Financial & listing details
- Price per square foot: $227/sqft
- Tax assessed value: $550,875
- Annual tax amount: $1,381
- Date on market: 6/1/2024
- Listing terms: Cash,Conventional,FHA,VA Loan
Price history
| Date | Event | Price |
|---|---|---|
| 5/31/2024 | Sold | $597,500-0.4%$227/sqft |
Source:  elevateMLS #7277945 Report a problem elevateMLS #7277945 Report a problem | ||
| 5/18/2024 | Listed for sale | $600,000+244.8%$228/sqft |
Source: elevateMLS #7277945 Report a problem | ||
| 7/23/1996 | Sold | $174,000$66/sqft |
Source: Public Record Report a problem | ||
Public tax history
| Year | Property taxes | Tax assessment |
|---|---|---|
| 2024 | $2,182 +57.9% | $36,910 |
| 2023 | $1,382 -5.3% | $36,910 +35.5% |
| 2022 | $1,459 | $27,230 -2.8% |
| 2021 | -- | $28,010 +8.2% |
| 2020 | $1,344 +1.2% | $25,880 |
| 2019 | $1,329 +27.6% | $25,880 +19.4% |
| 2018 | $1,042 -0.4% | $21,670 |
| 2017 | $1,046 +0.4% | $21,670 -5% |
| 2016 | $1,042 +0.1% | $22,810 |
| 2015 | $1,041 +8% | $22,810 +5% |
| 2014 | $964 | $21,730 |
| 2013 | -- | -- |
| 2012 | -- | $21,950 |
| 2011 | $1,363 | $21,950 -3% |
| 2010 | -- | $22,620 |
| 2009 | -- | $22,620 +10% |
| 2008 | -- | $20,570 |
| 2006 | -- | $20,570 +23.2% |
| 2004 | -- | $16,690 |
| 2003 | $1,090 +2.9% | $16,690 -2.6% |
| 2002 | $1,059 -7.2% | $17,140 +2% |
| 2001 | $1,141 | $16,800 |
Find assessor info on the county website
Neighborhood: Broadmoor
Nearby homes
- $608,2004 bd4 ba2.5k sqft784 Wycliffe Dr, Colorado Springs, CO 80906Off Market
- $511,4003 bd3 ba1.5k sqft772 Wycliffe Dr, Colorado Springs, CO 80906Off Market
- $559,2005 bd4 ba2.5k sqft4375 Stonehaven Dr, Colorado Springs, CO 80906Off Market
- $582,7004 bd3 ba2.8k sqft770 Wycliffe Dr, Colorado Springs, CO 80906Off Market
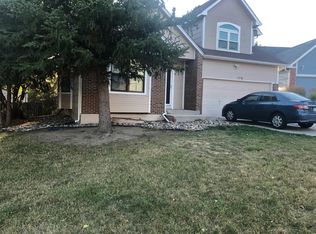
- $546,1004 bd4 ba2.2k sqft4385 Stonehaven Dr, Colorado Springs, CO 80906Off Market
- $562,3004 bd2 ba2.6k sqft4365 Stonehaven Dr, Colorado Springs, CO 80906Off Market
- $468,2264 bd3 ba1k sqft4355 Stonehaven Dr, Colorado Springs, CO 80906Off Market
- $626,9004 bd3 ba2.5k sqft4415 Stonehaven Dr, Colorado Springs, CO 80906Off Market
Nearby schools
GreatSchools rating
- 8/10Pinon Valley Elementary SchoolGrades: K-6Distance: 1 mi
- 4/10Cheyenne Mountain Junior High SchoolGrades: 7-8Distance: 2.7 mi
- 9/10Cheyenne Mountain High SchoolGrades: 9-12Distance: 3.1 mi
Schools provided by the listing agent
- Elementary: Pinon Valley
- Middle: Cheyenne Mountain
- High: Cheyenne Mountain
- District: Cheyenne Mtn-12
Source: elevateMLS. This data may not be complete. We recommend contacting the local school district to confirm school assignments for this home.
Get a cash offer in 3 minutes
Find out how much your home could sell for in as little as 3 minutes with a no-obligation cash offer.
Estimated market value
$593,800
Get a cash offer in 3 minutes
Find out how much your home could sell for in as little as 3 minutes with a no-obligation cash offer.
Estimated market value
$593,800
- Colorado
- El Paso County
- Colorado Springs
- 80906
- Broadmoor
- 780 Wycliffe Dr
Nearby cities
Nearby neighborhoods
- Briargate Real estate
- Central Colorado Springs Real estate
- Cimarron Hills Real estate
- East Colorado Springs Real estate
- Northeast Colorado Springs Real estate
- Northwest Colorado Springs Real estate
- Old Colorado City Real estate
- Powers Real estate
- Southeast Colorado Springs Real estate
- Southwest Colorado Springs Real estate
Nearby zip codes
Other Colorado Springs Topics
- Apartments for Rent in 80906
- Houses for Sale in 80906
- Houses for Rent in 80906
- 80906 Real Estate
- Colorado Springs Condos
- Houses for Sale in Colorado Springs
- Newest Listings in Colorado Springs
- Colorado Springs Home Values
- Colorado Springs Real Estate Agents
- Colorado Springs Refinance
- Colorado Springs Mortgage Rates
