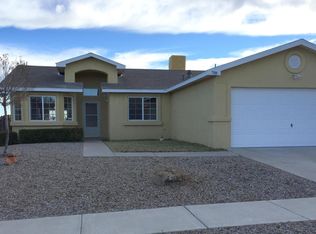
Welcome to this beautifully remodeled 1,825 sq. ft. home, where modern style, thoughtful upgrades, and inviting spaces come together to create the perfect place to call home!Featuring 3 spacious bedrooms with the possibility of a 4th bedroom, 2 beautifully updated bathrooms, and a stunning custom kitchen designed to impress. The kitchen offers extra perks and thoughtful touches that make it both functional and perfect for entertaining.Step outside and discover your own private space for making memories! The outdoor entertaining area features a beautiful gazebo, perfect for family gatherings, summer celebrations, or relaxing evenings under the stars. You'll also find an unfinished outdoor kitchen, giving you the opportunity to customize it and create the outdoor entertaining space of your dreams.The beautifully designed exterior planters with mature trees add charm, privacy, and a welcoming touch to the property.This home has been remodeled with character and attention to detail, offering a unique combination of comfort, style, and potential. Homes like this don't come along every day--come see for yourself why this one is truly a must-see!Schedule your private showing today and experience all this beautiful home has to offer!
Sold
Zillow last checked:
Listing updated:
Bought with:
Juan Ramon Galindo, REC20240060
Re/Max Exclusive
Source: SWMLS,MLS#: 1107895
Price history
| Date | Event | Price |
|---|---|---|
| 10/6/2026 | Sold | -- |
Source:  SWMLS #1107895 Report a problem SWMLS #1107895 Report a problem | ||
| 8/21/2026 | Pending sale | $360,000$197/sqft |
Source: SWMLS #1107895 Report a problem | ||
| 8/6/2026 | Price change | $360,000-2.7%$197/sqft |
Source: SWMLS #1107895 Report a problem | ||
| 7/24/2026 | Listed for sale | $370,000+252.4%$203/sqft |
Source: SWMLS #1107895 Report a problem | ||
| 10/9/2013 | Listed for sale | $105,000$58/sqft |
Source: AllStar Realty LLC #739368 Report a problem | ||
| 1/1/2013 | Listing removed | $105,000$58/sqft |
Source: AllStar Realty LLC #739368 Report a problem | ||
| 12/10/2012 | Price change | $105,000-4.5%$58/sqft |
Source: AllStar Realty LLC #739368 Report a problem | ||
| 12/7/2012 | Price change | $110,000-35%$60/sqft |
Source: AllStar Realty LLC #739368 Report a problem | ||
| 7/27/2012 | Listed for sale | $169,357$93/sqft |
Source: AllStar Realty LLC #739368 Report a problem | ||
Nearby homes
- $315,0003 bd2 ba1.6k sqft7712 Autumn Canyon Rd SW, Albuquerque, NM 87121Off Market
- $305,1003 bd2 ba1.5k sqft7804 Autumn Canyon Rd SW, Albuquerque, NM 87121Off Market
- $266,3003 bd2 ba1k sqft1501 Fox Hill Pl SW, Albuquerque, NM 87121Off Market
- $303,5003 bd2 ba1.5k sqft7708 Autumn Canyon Rd SW, Albuquerque, NM 87121Off Market
Get a cash offer in 3 minutes
Find out how much your home could sell for in as little as 3 minutes with a no-obligation cash offer.
Estimated market value
$355,000
