Experience Refined Living in Lakewood Prairie Why wait to build when you can own this impeccably maintained two-story residence, perfectly situated on an oversized, fenced corner lot in the highly desirable Lakewood Prairie subdivision. Designed for both comfort and elegance, this move-in ready home offers four spacious bedrooms, two and a half bathrooms, a full basement, and an abundance of indoor and outdoor living spaces-all within the sought-after Minooka School District. Step inside to a welcoming front porch that opens to a formal living and dining room-ideal for entertaining guests or creating a sophisticated home office. The heart of the home is the expansive open-concept kitchen, showcasing 42" custom white maple soft-close cabinetry with pull-out drawers, quartz countertops, premium stainless steel appliances, a walk-in pantry, and a generous center island. A sun-filled eat-in area with sliding patio doors seamlessly connects to the beautifully landscaped backyard. The inviting family room offers both comfort and style, complemented by a ceiling fan for year-round enjoyment. A first-floor laundry room with front-load washer and dryer, utility sink, and built-in mudroom cubby adds everyday convenience, while a chic powder room completes the main level. Upstairs, retreat to the expansive primary suite, featuring dual walk-in closets and a spa-inspired en suite bath with dual sinks and a walk-in shower. Three additional bedrooms, all with ceiling fans, share a full bath with dual vanities and a tub. A versatile loft provides the perfect space for a second family room, play area, or study lounge. The full unfinished basement offers endless opportunities for customization, already equipped with a passive radon system and battery back-up sump pump. Outdoors, the professionally designed backyard is a true private oasis, boasting a custom stamped-concrete patio with pergola, a playset, and a storage shed. Enjoy the exceptional amenities of Lakewood Prairie, including a clubhouse, swimming pool, and tennis courts-all while being just minutes from shopping, dining, expressways, and top-rated schools. This is more than a home-it's a lifestyle. Schedule your private tour today and experience the difference.
Closed
$399,900
7800 Bellflower Ln, Joliet, IL 60431
4beds
2,520sqft
Single Family Residence
Built in 2018
0.28 Acres Lot
$407,000 Zestimate®
$159/sqft
$3,861 Estimated rent
Home value
$407,000
$370,000 - $448,000
$3,861/mo
Zestimate® history
Owner options
List your home for rent
$3,861/mo
Rent Zestimate®
Find your next renter with Zillow Rental Manager. Plus, with online applications, you can quickly screen prospective tenants – for free.
$3,861/mo
Rent Zestimate®
Refinance and save
$2,995/mo
Est. payment
Refinancing to a lower rate could help reduce your monthly payments and save thousands over the life of the loan.
$2,995/mo
Est. payment
Explore your selling options
Work with a Zillow partner agent
Leverage their expertise and Zillow's premium Showcase listings to get your home seen by more buyers.
Get startedList with your own agent
Get your home in front of millions of buyers by listing it on Zillow.
Learn how to do itSell it yourself
Take full control of how buyers see your home on Zillow by listing For Sale by Owner (FSBO).
List your homeWhat's special
Versatile loftFour spacious bedroomsExpansive primary suiteWalk-in pantryOversized fenced corner lotFirst-floor laundry roomGenerous center island
Zillow last checked:
Listing updated:
Listed by:
Maribel Martinez 815-955-0762,
Karges Realty
Bought with:
Jennifer Wadhwa
Jason Mitchell Real Estate IL
Source: MRED as distributed by MLS GRID,MLS#: 12456758
Facts & features
Interior
Bedrooms & bathrooms
- Bedrooms: 4
- Bathrooms: 3
- Full bathrooms: 2
- 1/2 bathrooms: 1
Rooms
- Room types: Bonus Room, Eating Area
Primary bedroom
- Features: Flooring (Carpet), Window Treatments (Blinds), Bathroom (Full, Double Sink, Shower Only)
- Level: Second
- Area: 210 Square Feet
- Dimensions: 15X14
Bedroom 2
- Features: Flooring (Carpet), Window Treatments (Blinds)
- Level: Second
- Area: 110 Square Feet
- Dimensions: 10X11
Bedroom 3
- Features: Flooring (Carpet), Window Treatments (Blinds)
- Level: Second
- Area: 110 Square Feet
- Dimensions: 10X11
Bedroom 4
- Features: Flooring (Carpet), Window Treatments (Blinds)
- Level: Second
- Area: 100 Square Feet
- Dimensions: 10X10
Bonus room
- Features: Flooring (Carpet), Window Treatments (Blinds)
- Level: Second
- Area: 266 Square Feet
- Dimensions: 19X14
Dining room
- Features: Flooring (Other), Window Treatments (Blinds)
- Level: Main
- Area: 132 Square Feet
- Dimensions: 11X12
Eating area
- Features: Flooring (Other)
- Level: Main
- Area: 132 Square Feet
- Dimensions: 11X12
Family room
- Features: Flooring (Carpet), Window Treatments (Blinds)
- Level: Main
- Area: 270 Square Feet
- Dimensions: 18X15
Kitchen
- Features: Kitchen (Eating Area-Table Space, Island, Pantry-Walk-in), Flooring (Other), Window Treatments (Blinds)
- Level: Main
- Area: 121 Square Feet
- Dimensions: 11X11
Laundry
- Features: Flooring (Vinyl), Window Treatments (Blinds)
- Level: Main
- Area: 64 Square Feet
- Dimensions: 08X08
Heating
- Natural Gas, Forced Air
Cooling
- Central Air
Appliances
- Included: Range, Microwave, Dishwasher, Refrigerator, Washer, Dryer, Disposal, Stainless Steel Appliance(s), Humidifier
- Laundry: Main Level, Gas Dryer Hookup, Sink
Features
- Built-in Features, Walk-In Closet(s)
- Basement: Unfinished,Full
- Attic: Full
Interior area
- Total structure area: 0
- Total interior livable area: 2,520 sqft
Property
Parking
- Total spaces: 2
- Parking features: Asphalt, Garage Door Opener, On Site, Garage Owned, Attached, Garage
- Attached garage spaces: 2
- Has uncovered spaces: Yes
Accessibility
- Accessibility features: No Disability Access
Features
- Stories: 2
- Patio & porch: Porch, Patio
- Fencing: Fenced
Lot
- Size: 0.28 Acres
- Features: Corner Lot
Details
- Additional structures: Pergola, Shed(s)
- Parcel number: 0901101031
- Special conditions: None
- Other equipment: Ceiling Fan(s), Sump Pump, Backup Sump Pump;
Construction
Type & style
- Home type: SingleFamily
- Architectural style: Traditional
- Property subtype: Single Family Residence
Materials
- Vinyl Siding, Brick
- Foundation: Concrete Perimeter
- Roof: Asphalt
Condition
- New construction: No
- Year built: 2018
Utilities & green energy
- Electric: 100 Amp Service
- Sewer: Public Sewer
- Water: Public
Community & HOA
Community
- Features: Clubhouse, Park, Pool, Tennis Court(s), Curbs, Sidewalks, Street Lights, Street Paved
- Security: Carbon Monoxide Detector(s)
- Subdivision: Lakewood Prairie
HOA
- Has HOA: Yes
- Services included: Clubhouse, Pool
- HOA fee: $55 monthly
Location
- Region: Joliet
Financial & listing details
- Price per square foot: $159/sqft
- Tax assessed value: $384,402
- Annual tax amount: $10,362
- Date on market: 8/27/2025
- Listing terms: FHA
- Ownership: Fee Simple w/ HO Assn.
Price history
| Date | Event | Price |
|---|---|---|
| 10/7/2025 | Sold | $399,900$159/sqft |
Source:  MRED as distributed by MLS GRID #12456758 Report a problem MRED as distributed by MLS GRID #12456758 Report a problem | ||
| 9/5/2025 | Contingent | $399,900$159/sqft |
Source: MRED as distributed by MLS GRID #12456758 Report a problem | ||
| 9/1/2025 | Listed for sale | $399,900$159/sqft |
Source: MRED as distributed by MLS GRID #12456758 Report a problem | ||
| 8/31/2025 | Contingent | $399,900$159/sqft |
Source: MRED as distributed by MLS GRID #12456758 Report a problem | ||
| 8/27/2025 | Price change | $399,900-7%$159/sqft |
Source: MRED as distributed by MLS GRID #12456758 Report a problem | ||
| 8/12/2025 | Price change | $429,900-4.4%$171/sqft |
Source: MRED as distributed by MLS GRID #12424078 Report a problem | ||
| 7/20/2025 | Listed for sale | $449,900+23.3%$179/sqft |
Source: MRED as distributed by MLS GRID #12424078 Report a problem | ||
| 11/12/2021 | Sold | $365,000$145/sqft |
Source: MRED as distributed by MLS GRID #11239289 Report a problem | ||
| 10/13/2021 | Contingent | $365,000$145/sqft |
Source: MRED as distributed by MLS GRID #11239289 Report a problem | ||
| 10/6/2021 | Listed for sale | $365,000+5.2%$145/sqft |
Source: MRED as distributed by MLS GRID #11239289 Report a problem | ||
| 2/8/2021 | Sold | $347,000$138/sqft |
Source: Public Record Report a problem | ||
| 1/4/2021 | Contingent | $347,000$138/sqft |
Source:  MRED as distributed by MLS GRID #10916152 Report a problem MRED as distributed by MLS GRID #10916152 Report a problem | ||
| 12/6/2020 | Pending sale | $347,000$138/sqft |
Source: Coldwell Banker Residential Br #10916152 Report a problem | ||
| 12/6/2020 | Contingent | $347,000$138/sqft |
Source: MRED as distributed by MLS GRID #10916152 Report a problem | ||
| 12/3/2020 | Price change | $347,000-0.8%$138/sqft |
Source: Coldwell Banker Residential Br #10916152 Report a problem | ||
| 11/20/2020 | Price change | $349,8990%$139/sqft |
Source: Coldwell Banker Residential Br #10916152 Report a problem | ||
| 11/5/2020 | Price change | $349,999-2.7%$139/sqft |
Source: Coldwell Banker Residential Br #10916152 Report a problem | ||
| 10/26/2020 | Price change | $359,777-0.1%$143/sqft |
Source: Coldwell Banker Residential Br #10916152 Report a problem | ||
| 10/24/2020 | Listed for sale | $359,977+20%$143/sqft |
Source: Coldwell Banker Residential Br #10916152 Report a problem | ||
| 7/12/2018 | Sold | $300,000$119/sqft |
Source: Public Record Report a problem | ||
Public tax history
| Year | Property taxes | Tax assessment |
|---|---|---|
| 2024 | $10,362 +3% | $128,134 +5.2% |
| 2023 | $10,065 +4.3% | $121,748 +5.3% |
| 2022 | $9,649 +833.8% | $115,667 +12.1% |
| 2021 | $1,033 -87.6% | $103,142 +7% |
| 2020 | $8,320 +77.2% | $96,401 +0.7% |
| 2019 | $4,696 | $95,703 +83.7% |
| 2018 | $4,696 | $52,101 +260405% |
| 2017 | -- | $20 |
| 2016 | -- | $20 |
| 2015 | -- | $20 |
| 2014 | -- | $20 |
| 2013 | -- | $20 |
Find assessor info on the county website
Neighborhood: 60431
Nearby homes
- $448,9004 bd3 ba2.4k sqft7800 Bellflower Ln LOT 389, Joliet, IL 60431Off Market

- $530,0004 bd3 ba2.9k sqft7802 Bellflower Ln, Joliet, IL 60431Sold
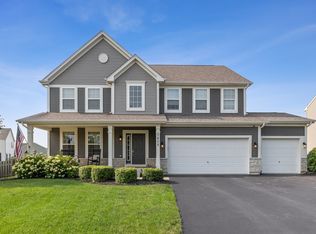
- $452,1004 bd2 ba2k sqft7721 Morgana Dr, Joliet, IL 60431Off Market
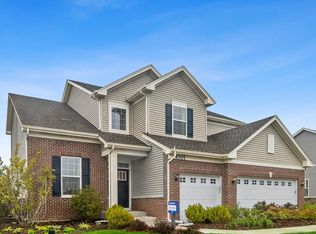
- $430,0004 bd2 ba1.7k sqft7723 Morgana Dr, Joliet, IL 60431Sold

- $438,800-- bd-- ba-- sqft7804 Bellflower Ln, Joliet, IL 60431Off Market
- $456,5004 bd3 ba2.4k sqft7725 Morgana Dr, Joliet, IL 60431Off Market
- $403,4003 bd3 ba1.9k sqft7801 Bellflower Ln, Joliet, IL 60431Off Market
- $447,300-- bd-- ba-- sqft7806 Bellflower Ln, Joliet, IL 60431Off Market
Nearby schools
GreatSchools rating
- 6/10Jones Elementary SchoolGrades: K-4Distance: 0.8 mi
- 6/10Minooka Jr High SchoolGrades: 7-8Distance: 6.7 mi
- 10/10Minooka Community High SchoolGrades: 9-12Distance: 9 mi
Schools provided by the listing agent
- Elementary: Minooka Elementary School
- Middle: Minooka Junior High School
- High: Minooka Community High School
- District: 201
Source: MRED as distributed by MLS GRID. This data may not be complete. We recommend contacting the local school district to confirm school assignments for this home.
Get a cash offer in 3 minutes
Find out how much your home could sell for in as little as 3 minutes with a no-obligation cash offer.
Estimated market value
$407,000
Get a cash offer in 3 minutes
Find out how much your home could sell for in as little as 3 minutes with a no-obligation cash offer.
Estimated market value
$407,000
- Illinois
- Kendall County
- Plainfield
- 60431
- 7800 Bellflower Ln
Nearby cities
Nearby neighborhoods
Nearby zip codes
Other Plainfield Topics
