Welcome to your next dream home — a spacious and versatile retreat ideal for growing families, multi-generational living, or anyone who loves to entertain. From the moment you step into the grand entry with soaring ceilings, rich hardwood floors, and an impressive staircase with wrought iron details, you’ll feel the warmth and potential this home offers.
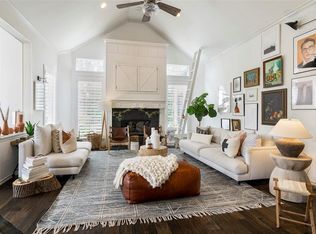
The open-concept formal living and dining areas provide flexible space for entertaining. Natural light fills the home through abundant windows, offering a bright and welcoming feel.
The chef’s kitchen is a standout with granite countertops, an oversized island, extended breakfast bar, and abundant cabinet space — offering both style and functionality for everyday living and entertaining.
Downstairs, the Owner’s Retreat offers a peaceful escape with a sitting area, spa-like en-suite bath featuring dual vanities, a jetted soaking tub, walk-in shower and two generous walk-in closets.
Upstairs includes three oversized bedrooms, a large game room and a flexible loft-style area ideal for a library, office, or study — perfect for quiet work or creative space.
The extended driveway allows for extra parking and leads to a spacious three-car garage, with an additional storage building in the backyard — perfect for yard equipment, tools, or extra storage space, and it will stay with the home.
Recent Updates:
• Downstairs HVAC replaced in 2023
• Both water heaters replaced in 2011
• Roof approximately 6 years old
Located near parks, trails, shopping, dining, and with quick access to DFW Airport, Dallas, and Fort Worth — all with NO HOA!
With a little TLC, this home is priced to sell as-is and offers the perfect opportunity to make it your own.
Sold
Price Unknown
7800 Calvert Ln, North Richland Hills, TX 76182
4beds
4,044sqft
Single Family Residence
Built in 1991
0.27 Acres Lot
$593,800 Zestimate®
$--/sqft
$4,352 Estimated rent
Home value
$593,800
$546,000 - $641,000
$4,352/mo
Zestimate® history
Owner options
List your home for rent
$4,352/mo
Rent Zestimate®
Find your next renter with Zillow Rental Manager. Plus, with online applications, you can quickly screen prospective tenants – for free.
$4,352/mo
Rent Zestimate®
Refinance and save
Refinancing to a lower rate could help reduce your monthly payments and save thousands over the life of the loan.
Explore your selling options
Work with a Zillow partner agent
Leverage their expertise and Zillow's premium Showcase listings to get your home seen by more buyers.
Get startedList with your own agent
Get your home in front of millions of buyers by listing it on Zillow.
Learn how to do itSell it yourself
Take full control of how buyers see your home on Zillow by listing For Sale by Owner (FSBO).
List your homeWhat's special
Zillow last checked:
Listing updated:
Listed by:
Robin Milton 0734334 817-329-9005,
Coldwell Banker Realty 817-329-9005
Bought with:
Rosa Guerrero Moreno
The Michael Group Real Estate
Source: NTREIS,MLS#: 20989248
Facts & features
Interior
Bedrooms & bathrooms
- Bedrooms: 4
- Bathrooms: 4
- Full bathrooms: 3
- 1/2 bathrooms: 1
Primary bedroom
- Features: Ceiling Fan(s), En Suite Bathroom, Sitting Area in Primary, Walk-In Closet(s)
- Level: First
- Dimensions: 23 x 15
Bedroom
- Features: Ceiling Fan(s), Walk-In Closet(s)
- Level: Second
- Dimensions: 12 x 12
Bedroom
- Features: Closet Cabinetry, Ceiling Fan(s), Walk-In Closet(s)
- Level: Second
- Dimensions: 14 x 12
Bedroom
- Features: Ceiling Fan(s), Walk-In Closet(s)
- Level: Second
- Dimensions: 14 x 11
Primary bathroom
- Features: Built-in Features, Dual Sinks, Double Vanity, En Suite Bathroom, Garden Tub/Roman Tub, Jetted Tub, Linen Closet, Solid Surface Counters, Separate Shower
- Level: First
- Dimensions: 14 x 12
Breakfast room nook
- Level: First
- Dimensions: 10 x 10
Dining room
- Level: First
- Dimensions: 15 x 11
Family room
- Features: Fireplace
- Level: First
- Dimensions: 16 x 25
Other
- Features: Built-in Features, Jack and Jill Bath, Multiple Shower Heads, Solid Surface Counters
- Level: Second
- Dimensions: 8 x 5
Other
- Features: Built-in Features, Dual Sinks, Solid Surface Counters
- Level: Second
- Dimensions: 8 x 7
Great room
- Features: Ceiling Fan(s)
- Level: Second
- Dimensions: 19 x 16
Half bath
- Level: First
- Dimensions: 8 x 4
Kitchen
- Features: Breakfast Bar, Built-in Features, Granite Counters, Kitchen Island, Pantry
- Level: First
- Dimensions: 17 x 15
Laundry
- Features: Built-in Features, Utility Sink
- Level: First
- Dimensions: 8 x 8
Library
- Features: Built-in Features
- Level: Second
- Dimensions: 15 x 14
Living room
- Level: First
- Dimensions: 15 x 15
Heating
- Central, Fireplace(s)
Cooling
- Central Air, Ceiling Fan(s), Electric
Appliances
- Included: Dishwasher
- Laundry: Laundry Chute, Gas Dryer Hookup, Laundry in Utility Room
Features
- Wet Bar, Built-in Features, Cathedral Ceiling(s), Decorative/Designer Lighting Fixtures, Double Vanity, Eat-in Kitchen, Granite Counters, High Speed Internet, Kitchen Island, Open Floorplan, Pantry, Cable TV, Natural Woodwork, Walk-In Closet(s)
- Flooring: Carpet, Tile, Wood
- Has basement: No
- Number of fireplaces: 1
- Fireplace features: Family Room, Gas, Gas Starter
Interior area
- Total interior livable area: 4,044 sqft
Property
Parking
- Total spaces: 3
- Parking features: Driveway, Garage, Oversized, On Street
- Attached garage spaces: 3
- Has uncovered spaces: Yes
Features
- Levels: Two
- Stories: 2
- Pool features: None
- Fencing: Back Yard,Full,Gate,Privacy,Wood
Lot
- Size: 0.27 Acres
- Features: Back Yard, Corner Lot, Irregular Lot, Lawn, Landscaped, Sprinkler System, Few Trees
Details
- Additional structures: Shed(s)
- Parcel number: 06416756
- Other equipment: Irrigation Equipment
Construction
Type & style
- Home type: SingleFamily
- Architectural style: Traditional,Detached
- Property subtype: Single Family Residence
Materials
- Block
- Foundation: Slab
- Roof: Composition
Condition
- Year built: 1991
Utilities & green energy
- Sewer: Public Sewer
- Water: Public
- Utilities for property: Natural Gas Available, Sewer Available, Separate Meters, Water Available, Cable Available
Community & HOA
Community
- Features: Curbs, Sidewalks
- Security: Security System Owned, Smoke Detector(s)
- Subdivision: Fair Oaks Estates Add
HOA
- Has HOA: No
Location
- Region: North Richland Hills
Financial & listing details
- Tax assessed value: $534,214
- Annual tax amount: $2,296
- Date on market: 7/10/2025
- Cumulative days on market: 8 days
- Listing terms: Cash,Conventional,FHA
- Exclusions: None
Price history
| Date | Event | Price |
|---|---|---|
| 8/8/2025 | Sold | -- |
Source: NTREIS #20989248 Report a problem | ||
| 7/25/2025 | Pending sale | $598,000$148/sqft |
Source: NTREIS #20989248 Report a problem | ||
| 7/19/2025 | Contingent | $598,000$148/sqft |
Source: NTREIS #20989248 Report a problem | ||
| 7/10/2025 | Listed for sale | $598,000$148/sqft |
Source: NTREIS #20989248 Report a problem | ||
Public tax history
| Year | Property taxes | Tax assessment |
|---|---|---|
| 2025 | $2,296 -2.8% | $534,214 |
| 2024 | $2,362 -45.2% | $534,214 -5.5% |
| 2023 | $4,310 -2.9% | $565,076 +24.7% |
| 2022 | $4,440 +1.1% | $452,987 +3.3% |
| 2021 | $4,390 +2% | $438,629 +12% |
| 2020 | $4,302 +1.1% | $391,647 +5.8% |
| 2019 | $4,254 +1.2% | $370,060 +6.6% |
| 2018 | $4,202 +1.7% | $346,992 +2.7% |
| 2017 | $4,131 +1.4% | $337,991 +3.2% |
| 2016 | $4,075 -2.1% | $327,661 +25.7% |
| 2015 | $4,161 | $260,700 |
| 2014 | $4,161 | $260,700 |
| 2013 | -- | $260,700 +1% |
| 2012 | -- | $258,200 |
| 2011 | -- | $258,200 +1.5% |
| 2010 | -- | $254,400 +2.4% |
| 2009 | -- | $248,400 |
| 2008 | -- | $248,400 +6.7% |
| 2007 | -- | $232,700 |
| 2006 | -- | $232,700 |
| 2005 | -- | $232,700 |
| 2004 | -- | $232,700 |
| 2003 | -- | $232,700 +2.3% |
| 2002 | -- | $227,400 +7.6% |
| 2001 | -- | $211,300 +11.3% |
| 2000 | -- | $189,800 |
Find assessor info on the county website
Neighborhood: Fair Oaks Estates
Nearby homes
- $610,4005 bd3 ba3.3k sqft7804 Calvert Ln, North Richland Hills, TX 76182Off Market
- $161,819-- bd-- ba-- sqft7544 Bursey Rd S, North Richland Hills, TX 76182Off Market
- $510,3003 bd3 ba2.8k sqft7801 Calvert Ln, North Richland Hills, TX 76182Off Market

- $671,4004 bd4 ba3.8k sqft7808 Calvert Ln, North Richland Hills, TX 76182Off Market
- $609,4005 bd3 ba3.2k sqft7805 Calvert Ln, North Richland Hills, TX 76182Off Market
- $667,9003 bd2 ba2.2k sqft7955 Bursey Rd, North Richland Hills, TX 76182Off Market
- $510,2004 bd2 ba2.7k sqft7809 Calvert Ln, North Richland Hills, TX 76182Off Market
- $488,7004 bd3 ba2.7k sqft7812 Calvert Ln, North Richland Hills, TX 76182Off Market
Nearby schools
GreatSchools rating
- 9/10Green Valley Elementary SchoolGrades: PK-5Distance: 0.2 mi
- 8/10North Ridge Middle SchoolGrades: 6-8Distance: 0.9 mi
- 7/10Richland High SchoolGrades: 9-12Distance: 3.6 mi
Schools provided by the listing agent
- Elementary: Greenvalle
- Middle: Northoaks
- High: Richland
- District: Birdville ISD
Source: NTREIS. This data may not be complete. We recommend contacting the local school district to confirm school assignments for this home.
Get a cash offer in 3 minutes
Find out how much your home could sell for in as little as 3 minutes with a no-obligation cash offer.
Estimated market value
$593,800
Get a cash offer in 3 minutes
Find out how much your home could sell for in as little as 3 minutes with a no-obligation cash offer.
Estimated market value
$593,800
Nearby cities
Nearby neighborhoods
Nearby zip codes
Other North Richland Hills Topics
- Apartments for Rent in 76182
- Houses for Sale in 76182
- Houses for Rent in 76182
- 76182 Real Estate
- North Richland Hills Condos
- Houses for Sale in North Richland Hills
- Newest Listings in North Richland Hills
- North Richland Hills Home Values
- North Richland Hills Real Estate Agents
- North Richland Hills Refinance
- North Richland Hills Mortgage Rates
