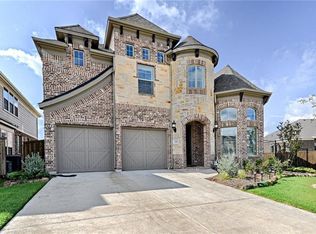
Welcome to 7800 Choctaw Lane, a 2019 multi-generational Grand Homes build set on a park-adjacent lot in the heart of Craig Ranch. With direct access to green space, walking trails, and open views, the setting is as strong as the home itself.
Inside, a grand spiral staircase rises beneath soaring vaulted ceilings, flanked by custom lighting fixtures that make every room feel intentional. Five generous bedrooms, two dining areas, an open-concept kitchen, and a game room give this home both the space and the flow that today's buyers are looking for.
The standout feature: a true private in-law suite with its own private entrance, full kitchen, living and dining space, and private bedroom. Fully self-contained — ideal for extended family, guests, or added privacy. This kind of setup is rare.
Walk to Life Time Fitness, scenic hiking trails, and the legendary TPC Craig Ranch golf course — host of the PGA Tour's CJ Cup Byron Nelson. Zoned to the highly acclaimed Frisco ISD exemplary school.
Space, style, location, and a setup you won't find anywhere. Come see it.
Sold
Price Unknown
7800 Choctaw Ln, McKinney, TX 75070
5beds
3,365sqft
Single Family Residence
Built in 2019
5,532 Square Feet Lot
$683,600 Zestimate®
$--/sqft
$3,404 Estimated rent
Home value
$683,600
$649,000 - $718,000
$3,404/mo
Zestimate® history
Owner options
List your home for rent
$3,404/mo
Rent Zestimate®
Find your next renter with Zillow Rental Manager. Plus, with online applications, you can quickly screen prospective tenants – for free.
$3,404/mo
Rent Zestimate®
Refinance and save
$400/mo
Est. payment
Refinancing to a lower rate could help reduce your monthly payments and save thousands over the life of the loan.
$400/mo
Est. payment
Explore your selling options
Work with a Zillow partner agent
Leverage their expertise and Zillow's premium Showcase listings to get your home seen by more buyers.
Get startedList with your own agent
Get your home in front of millions of buyers by listing it on Zillow.
Learn how to do itSell it yourself
Take full control of how buyers see your home on Zillow by listing For Sale by Owner (FSBO).
List your homeWhat's special
Park-adjacent lotFive generous bedroomsGrand spiral staircaseTwo dining areasGame roomWalking trailsSoaring vaulted ceilings
Zillow last checked:
Listing updated:
Listed by:
Tameko Lawler 0649432 972-838-6176,
Keller Williams Frisco Stars 972-712-9898
Bought with:
Jay Oh, 0819980
MRG Realty
Source: NTREIS,MLS#: 21227285
Facts & features
Interior
Bedrooms & bathrooms
- Bedrooms: 5
- Bathrooms: 4
- Full bathrooms: 4
Primary bedroom
- Features: Closet Cabinetry, Ceiling Fan(s), Dual Sinks, Separate Shower, Walk-In Closet(s)
- Level: Second
- Dimensions: 14 x 16
Bedroom
- Features: Closet Cabinetry, Walk-In Closet(s)
- Level: Second
- Dimensions: 9 x 12
Bedroom
- Features: Ceiling Fan(s), Walk-In Closet(s)
- Level: Second
- Dimensions: 8 x 9
Primary bathroom
- Features: Ceiling Fan(s), Eat-in Kitchen, Granite Counters, Linen Closet, Separate Shower
- Level: Second
- Dimensions: 12 x 5
Breakfast room nook
- Level: First
- Dimensions: 12 x 14
Dining room
- Features: Butler's Pantry
- Level: First
- Dimensions: 18 x 12
Other
- Level: Second
- Dimensions: 9 x 5
Game room
- Features: Ceiling Fan(s)
- Level: Second
- Dimensions: 21 x 22
Other
- Features: Ceiling Fan(s), Fireplace
- Level: First
- Dimensions: 16 x 22
Kitchen
- Features: Breakfast Bar, Butler's Pantry, Galley Kitchen, Granite Counters, Kitchen Island, Pantry, Stone Counters
- Level: First
- Dimensions: 14 x 21
Living room
- Features: Ceiling Fan(s), Fireplace
- Level: First
- Dimensions: 21 x 15
Office
- Features: Ceiling Fan(s)
- Level: First
- Dimensions: 13 x 11
Utility room
- Features: Built-in Features, Utility Room
- Level: First
- Dimensions: 6 x 6
Heating
- Central, Heat Pump
Cooling
- Central Air, Ceiling Fan(s), Gas
Appliances
- Included: Convection Oven, Dishwasher, Gas Cooktop, Disposal, Gas Oven, Gas Water Heater, Ice Maker, Microwave, Tankless Water Heater
- Laundry: Washer Hookup, Dryer Hookup, Laundry in Utility Room
Features
- Chandelier, Cathedral Ceiling(s), Decorative/Designer Lighting Fixtures, Double Vanity, Granite Counters, In-Law Floorplan, Kitchen Island, Multiple Master Suites, Open Floorplan, Pantry, Cable TV, Vaulted Ceiling(s), Walk-In Closet(s), Wired for Sound
- Flooring: Tile, Wood
- Has basement: No
- Number of fireplaces: 1
- Fireplace features: Family Room, Gas, Glass Doors, Gas Log
Interior area
- Total interior livable area: 3,365 sqft
Property
Parking
- Total spaces: 2
- Parking features: Door-Multi, Driveway, Garage Faces Front, Garage, Garage Door Opener
- Attached garage spaces: 2
Features
- Levels: Two
- Stories: 2
- Patio & porch: Covered
- Exterior features: Rain Gutters
- Pool features: None
- Fencing: Back Yard,Wood
Lot
- Size: 5,532 Square Feet
- Features: Interior Lot
Details
- Parcel number: R1123200C02001
- Other equipment: None
Construction
Type & style
- Home type: SingleFamily
- Architectural style: Traditional,Detached
- Property subtype: Single Family Residence
Materials
- Brick
- Foundation: Slab
- Roof: Composition
Condition
- Year built: 2019
Utilities & green energy
- Sewer: Public Sewer
- Water: Public
- Utilities for property: Electricity Available, Sewer Available, Water Available, Cable Available
Community & HOA
Community
- Features: Playground, Park, Sidewalks, Trails/Paths
- Security: Security System, Carbon Monoxide Detector(s), Smoke Detector(s)
- Subdivision: Westminster At Craig Ranch Add
HOA
- Has HOA: Yes
- Services included: All Facilities, Association Management
- HOA fee: $400 annually
- HOA name: Craig Ranch Hoa.
- HOA phone: 972-548-9191
Location
- Region: Mckinney
Financial & listing details
- Tax assessed value: $708,000
- Annual tax amount: $11,769
- Date on market: 4/6/2026
- Cumulative days on market: 52 days
- Listing terms: Assumable,Cash,Conventional,VA Loan
Price history
| Date | Event | Price |
|---|---|---|
| 6/30/2026 | Sold | -- |
Source: NTREIS #21227285 Report a problem | ||
| 6/6/2026 | Pending sale | $699,000$208/sqft |
Source: NTREIS #21227285 Report a problem | ||
| 5/29/2026 | Contingent | $699,000$208/sqft |
Source: NTREIS #21227285 Report a problem | ||
| 5/14/2026 | Price change | $699,000-2.8%$208/sqft |
Source: NTREIS #21227285 Report a problem | ||
| 4/28/2026 | Price change | $719,000-0.8%$214/sqft |
Source: NTREIS #21227285 Report a problem | ||
| 4/17/2026 | Price change | $724,900-1.4%$215/sqft |
Source: NTREIS #21227285 Report a problem | ||
| 4/6/2026 | Listed for sale | $735,000$218/sqft |
Source: NTREIS #21227285 Report a problem | ||
| 7/31/2019 | Sold | -- |
Source: Agent Provided Report a problem | ||
Public tax history
| Year | Property taxes | Tax assessment |
|---|---|---|
| 2025 | $10,174 -3.5% | $708,000 +2.3% |
| 2024 | $10,548 +12.4% | $692,040 +10% |
| 2023 | $9,384 -9.2% | $629,127 +10% |
| 2022 | $10,337 +2.3% | $571,934 +10% |
| 2021 | $10,108 +4.7% | $519,940 +7.5% |
| 2020 | $9,650 +281.1% | $483,589 +303% |
| 2019 | $2,532 +48% | $120,000 +56.3% |
| 2018 | $1,710 | $76,800 |
| 2017 | -- | -- |
Find assessor info on the county website
Neighborhood: Craig Ranch
Nearby homes
- $--3 bd3 ba2.6k sqft7716 Choctaw Ln, McKinney, TX 75070Sold

- $225,770-- bd-- ba-- sqft7716 Choctaw Ln, McKinney, TX 75070Off Market
- $866,3004 bd4 ba3.3k sqft7804 Choctaw Ln, McKinney, TX 75070Off Market

- $796,9004 bd4 ba3.3k sqft7805 Chickasaw Trl, McKinney, TX 75070Off Market
- $786,2004 bd4 ba3.7k sqft7712 Choctaw Ln, McKinney, TX 75070Off Market
- $715,4004 bd3 ba3.2k sqft7801 Chickasaw Trl, McKinney, TX 75070Off Market
- $857,3005 bd5 ba3.3k sqft5205 Rowlett Creek Way, McKinney, TX 75070Off Market
- $891,8005 bd5 ba4.1k sqft5201 Rowlett Creek Way, McKinney, TX 75070Off Market
Nearby schools
GreatSchools rating
- 9/10Wortham Intermediate SchoolGrades: 5-6Distance: 0.2 mi
- 9/10Scoggins Middle SchoolGrades: 7-8Distance: 0.6 mi
- 8/10Emerson High SchoolGrades: 9-12Distance: 1.1 mi
Schools provided by the listing agent
- Elementary: Comstock
- Middle: Scoggins,Wortham
- High: Emerson
- District: Frisco ISD
Source: NTREIS. This data may not be complete. We recommend contacting the local school district to confirm school assignments for this home.
Get a cash offer in 3 minutes
Find out how much your home could sell for in as little as 3 minutes with a no-obligation cash offer.
Estimated market value
$683,600
Get a cash offer in 3 minutes
Find out how much your home could sell for in as little as 3 minutes with a no-obligation cash offer.
Estimated market value
$683,600
- Texas
- Collin County
- McKinney
- 75070
- Craig Ranch
- 7800 Choctaw Ln
Nearby cities
Nearby neighborhoods
Nearby zip codes
Other McKinney Topics
