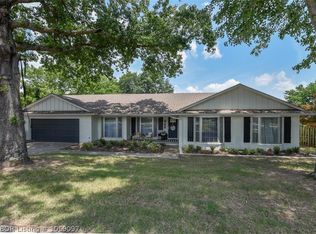
This lovely home has been well cared for and maintained. It has over 2800 sq feet with four bedrooms and three bathrooms. The kitchen is galley style but large with plenty of room for more than one cook in the kitchen. The family room has tall ceilings and a wood burning fireplace. It features a wet bar ready for evenings at home. There is both formal dining and a breakfast area in the kitchen. The entire home has several builtins and walk in closets. There is abundant storage throughout. The backyard has a large patio with pavers and two beautiful mature trees. It is completely fenced. This home is ready for new owners.
Sold for $320,000
$320,000
7800 Dover Cir, Fort Smith, AR 72903
4beds
2,827sqft
Single Family Residence
Built in 1988
0.31 Acres Lot
$320,200 Zestimate®
$113/sqft
$2,402 Estimated rent
Home value
$320,200
$295,000 - $349,000
$2,402/mo
Zestimate® history
Owner options
List your home for rent
$2,402/mo
Rent Zestimate®
Find your next renter with Zillow Rental Manager. Plus, with online applications, you can quickly screen prospective tenants – for free.
$2,402/mo
Rent Zestimate®
Refinance and save
$1,508/mo
Est. payment
Refinancing to a lower rate could help reduce your monthly payments and save thousands over the life of the loan.
$1,508/mo
Est. payment
Explore your selling options
Work with a Zillow partner agent
Leverage their expertise and Zillow's premium Showcase listings to get your home seen by more buyers.
Get startedList with your own agent
Get your home in front of millions of buyers by listing it on Zillow.
Learn how to do itSell it yourself
Take full control of how buyers see your home on Zillow by listing For Sale by Owner (FSBO).
List your homeWhat's special
Walk in closetsAbundant storage throughoutWet barThree bathroomsFour bedroomsLarge patio with paversWood burning fireplace
Zillow last checked:
Listing updated:
Listed by:
Andrea Crouch 479-420-6393,
Fathom Realty
Bought with:
Emily Jacks, SA00090471
Ascend Real Estate
Source: Western River Valley BOR,MLS#: 1088289Originating MLS: Fort Smith Board of Realtors
Facts & features
Interior
Bedrooms & bathrooms
- Bedrooms: 4
- Bathrooms: 3
- Full bathrooms: 3
Primary bedroom
- Description: Master Bedroom
- Level: Main
- Dimensions: 14.4 by 19.3
Primary bedroom
- Description: Second Master Bdrm
- Level: Main
- Dimensions: 14 by 15
Bedroom
- Description: Bed Room
- Level: Main
- Dimensions: 12.6 by 11.3
Bedroom
- Description: Bed Room
- Level: Main
- Dimensions: 12.6 by 11.3
Primary bathroom
- Description: Master Bath
- Level: Main
- Dimensions: 19.3 by 6
Bathroom
- Description: Full Bath
- Level: Main
- Dimensions: 10.6 by 10
Bathroom
- Description: Full Bath
- Level: Main
- Dimensions: 5.7 by 8
Dining room
- Description: Dining
- Level: Main
- Dimensions: 14.5 by 11.2
Family room
- Description: Family Room
- Level: Main
- Dimensions: 20 by 21.5
Garage
- Description: Garage
- Level: Main
- Dimensions: 21 by 21
Kitchen
- Description: Kitchen
- Level: Main
- Dimensions: 14 by 8.6
Living room
- Description: Living Room
- Level: Main
- Dimensions: 14.3 by 14.3
Storage room
- Description: Extra Storage
- Level: Main
- Dimensions: 7.6 by 6.8
Utility room
- Description: Utility
- Level: Main
- Dimensions: 6.8 by 7.6
Heating
- Gas
Cooling
- Central Air
Appliances
- Included: Some Electric Appliances, Counter Top, Double Oven, Dryer, Dishwasher, Disposal, Gas Water Heater, Oven, Refrigerator, Range Hood, Washer
- Laundry: Electric Dryer Hookup, Washer Hookup, Dryer Hookup
Features
- Attic, Wet Bar, Built-in Features, Ceiling Fan(s), Cathedral Ceiling(s), Eat-in Kitchen, Split Bedrooms, Storage, Tile Counters, Walk-In Closet(s)
- Flooring: Carpet, Ceramic Tile, Vinyl
- Windows: Blinds
- Has basement: No
- Number of fireplaces: 1
- Fireplace features: Family Room, Wood Burning
Interior area
- Total interior livable area: 2,827 sqft
Property
Parking
- Total spaces: 2
- Parking features: Attached, Garage, Aggregate, Driveway, Garage Door Opener
- Has attached garage: Yes
- Covered spaces: 2
Features
- Levels: One
- Stories: 1
- Patio & porch: Brick
- Fencing: Back Yard
Lot
- Size: 0.31 Acres
- Dimensions: 150 by 90
- Features: Cul-De-Sac, City Lot
Details
- Parcel number: 1847900700000000
- Special conditions: None
Construction
Type & style
- Home type: SingleFamily
- Property subtype: Single Family Residence
Materials
- Brick
- Foundation: Slab
- Roof: Asphalt,Shingle
Condition
- Year built: 1988
Utilities & green energy
- Sewer: Public Sewer
- Water: Public
- Utilities for property: Cable Available, Electricity Available, Natural Gas Available, Sewer Available, Water Available
Community & HOA
Community
- Subdivision: Wedgewood Heights
Location
- Region: Fort Smith
Financial & listing details
- Price per square foot: $113/sqft
- Tax assessed value: $320,840
- Annual tax amount: $1,184
- Date on market: 4/9/2026
Price history
| Date | Event | Price |
|---|---|---|
| 9/11/2026 | Sold | $320,000-5.9%$113/sqft |
Source: Western River Valley BOR #1088289 Report a problem | ||
| 8/2/2026 | Pending sale | $339,900$120/sqft |
Source: Western River Valley BOR #1088289 Report a problem | ||
| 6/26/2026 | Price change | $339,900-2.9%$120/sqft |
Source: Western River Valley BOR #1088289 Report a problem | ||
| 4/9/2026 | Listed for sale | $349,900$124/sqft |
Source: Western River Valley BOR #1088289 Report a problem | ||
Public tax history
| Year | Property taxes | Tax assessment |
|---|---|---|
| 2025 | $1,068 -9.8% | $29,010 |
| 2024 | $1,184 -6% | $29,010 |
| 2023 | $1,259 -3.8% | $29,010 |
| 2022 | $1,309 | $29,010 |
| 2021 | $1,309 | $29,010 -32.1% |
| 2020 | $1,309 | $42,720 -2% |
| 2019 | $1,309 -1.9% | $43,590 |
| 2018 | $1,334 +13.7% | $43,590 |
| 2017 | $1,173 | $43,590 |
| 2016 | $1,173 | $43,590 |
| 2015 | $1,173 | $43,590 +50.3% |
| 2014 | $1,173 -23% | $29,010 |
| 2013 | $1,523 | $29,010 |
| 2012 | $1,523 | $29,010 |
| 2011 | $1,523 +29.8% | $29,010 |
| 2010 | $1,173 | $29,010 |
| 2009 | $1,173 | $29,010 |
| 2008 | $1,173 | $29,010 |
| 2007 | $1,173 | $29,010 |
| 2006 | -- | $29,010 |
| 2005 | -- | $29,010 |
| 2004 | -- | $29,010 |
| 2003 | -- | $29,010 |
| 2002 | -- | $29,010 -1.7% |
| 2001 | -- | $29,520 |
| 2000 | -- | $29,520 |
Find assessor info on the county website
Neighborhood: 72903
Nearby homes
- $323,1006 bd4 ba3.5k sqft7810 Dover Cir, Fort Smith, AR 72903Off Market

- $366,8005 bd3 ba3.1k sqft7716 Dover Cir, Fort Smith, AR 72903Off Market

- $340,0004 bd4 ba3.7k sqft7801 Horan Dr, Fort Smith, AR 72903Sold
- $240,5003 bd2 ba1.9k sqft7809 Horan Dr, Fort Smith, AR 72903Off Market

- $408,400-- bd3 ba2.6k sqft7816 Dover Cir, Fort Smith, AR 72903Off Market
- $272,2004 bd3 ba2.5k sqft7715 Horan Dr, Fort Smith, AR 72903Off Market
- $330,0004 bd2 ba2.4k sqft7801 Dover Cir, Fort Smith, AR 72903Sold
- $403,9004 bd3 ba2.5k sqft7710 Dover Cir, Fort Smith, AR 72903Off Market
Nearby schools
GreatSchools rating
- 6/10Euper Lane Elementary SchoolGrades: PK-5Distance: 0.7 mi
- 10/10L. A. Chaffin Jr. High SchoolGrades: 6-8Distance: 0.6 mi
- 7/10Southside High SchoolGrades: 9-12Distance: 2.5 mi
Schools provided by the listing agent
- Elementary: Euper Lane
- Middle: Chaffin
- High: Southside
- District: Fort Smith
Source: Western River Valley BOR. This data may not be complete. We recommend contacting the local school district to confirm school assignments for this home.


Get pre-qualified for a loan
At Zillow Home Loans, we can pre-qualify you in as little as 5 minutes with no impact to your credit score.An equal housing lender. NMLS #10287.
- Arkansas
- Sebastian County
- Fort Smith
- 72903
- 7800 Dover Cir
